Skip main navigation
Closed
  • $354,900

    109 Legare Ct, Macon, GA 31210

    3beds
    2,958sqft
    Single Family Residence
    Built in 2000
    0.3 Acres Lot
    $351,400 Zestimate®
    $120/sqft
    $2,808 Estimated rent

    Home value

    $351,400

    $309,000 - $401,000

    $2,808/mo

    Zestimate® history
    Loading
    Loading...

    Owner options

    List your home for rent

    $2,808/mo

    Rent Zestimate®

    Find your next renter with Zillow Rental Manager. Plus, with online applications, you can quickly screen prospective tenants – for free.

    Learn more

    $2,808/mo

    Rent Zestimate®

    Refinance and save

    $2,353/mo

    Est. payment

    Refinancing to a lower rate could help reduce your monthly payments and save thousands over the life of the loan.

    See today's rates

    $2,353/mo

    Est. payment

    Explore your selling options

    Work with a Zillow partner agent

    Leverage their expertise and Zillow's premium Showcase listings to get your home seen by more buyers.

    Get started

    List with your own agent

    Get your home in front of millions of buyers by listing it on Zillow.

    Learn how to do it

    Sell it yourself

    Take full control of how buyers see your home on Zillow by listing For Sale by Owner (FSBO).

    List your home

    What's special

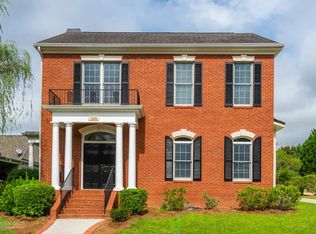
    Such a gorgeous home with beautiful hardwood floors throughout main level. Extensive Molding on the main level along with beautiful dual built in china cabinetry in the formal dining room. The front foyer is absolutely stunning adorned with a fabulous chandelier and volume ceiling. The back foyer looks all the way through to the front foyer. Nothing but good vibes in every single room!! The main bedroom is on the main level and opens into the front study. The main bathroom has a dressing area, dual vanities and opens into a large closet. Relax in the whirlpool tub or take a lingering shower in the separate large shower. Nothing was left out on extras throughout the entire home. Built in bookshelves in the hallway from the Family room into the main level bedroom is perfect for either books or display your favorite collections. The half bath is located off the family room. AND the outside covered porch is perfect for any time of the year whether it is sunny, cloudy or storming. AMPLE room in the laundry room with a washing sink and built in cabinetry. The two car garage is on the back of the house and OH THE GARAGE walls are not typical sheetrock, but wood walls that gives a good clean look. Large built in work bench on one wall of the garage with cabinets to store multiple items. Beautiful stairway to upstairs which has a loft area and two large bedroom each with their own full baths. The kitchen has solid surface counter tops, hardwood floors, an island and space for a breakfast nook as well. Plantation shutters on the main level, high ceilings, canned lights--just a stunning home. The family room has a fireplace with gas logs. Walk out the beautiful doors from leading to serene side yard and covered porch. There are 11 closets in the home and walk in attic. Call today for an appointment to see this gorgeous home in Charleston Plantation.

    Zillow last checked:

    Listing updated:

    Listed by:

    Donna Walters 478-808-2126,

    RE/MAX Cutting Edge Realty,

    Jamie D Walters Jr. 478-719-1002,

    RE/MAX Cutting Edge Realty

    Bought with:

    Ashleigh Haller, 363413

    Real Broker LLC

    Source: GAMLS,MLS#: 10333083MLS Logo

    Facts & features

    Interior

    Bedrooms & bathrooms
    • Bedrooms: 3
    • Bathrooms: 4
    • Full bathrooms: 3
    • 1/2 bathrooms: 1
    • Main level bathrooms: 1
    • Main level bedrooms: 1
    Rooms
    • Room types: Den, Family Room, Foyer, Laundry
    Kitchen
    • Features: Solid Surface Counters
    Heating
    • Heat Pump
    Cooling
    • Heat Pump
    Appliances
    • Included: Dishwasher, Disposal, Electric Water Heater, Microwave, Oven/Range (Combo)
    • Laundry: Mud Room
    Features
    • Bookcases, Double Vanity, High Ceilings, Master On Main Level, Separate Shower, Split Bedroom Plan, Tile Bath, Walk-In Closet(s)
    • Flooring: Carpet, Hardwood, Tile
    • Basement: Crawl Space,None
    • Number of fireplaces: 1
    Interior area
    • Total structure area: 2,958
    • Total interior livable area: 2,958 sqft
    • Finished area above ground: 2,958
    • Finished area below ground: 0

    Property

    Parking
    • Parking features: Attached, Garage, Garage Door Opener
    • Has attached garage: Yes
    Features
    • Levels: One and One Half
    • Stories: 1
    • Has spa: Yes
    • Spa features: Bath
    Lot
    • Size: 0.3 Acres
    • Features: Cul-De-Sac, Level
    Details
    • Parcel number: L0600350

    Construction

    Type & style
    • Home type: SingleFamily
    • Architectural style: Traditional
    • Property subtype: Single Family Residence
    Materials
    • Stucco
    • Roof: Composition
    Condition
    • Resale
    • New construction: No
    • Year built: 2000
    Details
    • Warranty included: Yes

    Utilities & green energy

    • Sewer: Public Sewer
    • Water: Public
    • Utilities for property: Cable Available, Electricity Available, Phone Available, Sewer Connected

    Community & HOA

    Community
    • Features: None
    • Subdivision: Charles Place
    HOA
    • Has HOA: No
    • Services included: None
    Location
    • Region: Macon

    Financial & listing details

    • Price per square foot: $120/sqft
    • Tax assessed value: $342,046
    • Annual tax amount: $2,699
    • Date on market: 7/5/2024
    • Cumulative days on market: 263 days
    • Listing agreement: Exclusive Right To Sell
    • Listing terms: Cash,Conventional,FHA,VA Loan
    • Electric utility on property: Yes

    Price history

    DateEventPrice
    4/28/2025Sold$354,900$120/sqft
    Source: GAMLS #10333083 Report a problem
    3/25/2025Pending sale$354,900$120/sqft
    Source: MGMLS #175259 Report a problem
    3/18/2025Price change$354,900-7.8%$120/sqft
    Source: MGMLS #175259 Report a problem
    3/8/2025Price change$384,900-2.4%$130/sqft
    Source: MGMLS #175259 Report a problem
    1/9/2025Price change$394,500-3.8%$133/sqft
    Source: GAMLS #10333083 Report a problem
    10/28/2024Price change$410,000-1.2%$139/sqft
    Source: MGMLS #175259 Report a problem
    8/15/2024Price change$415,000-2.9%$140/sqft
    Source: MGMLS #175259 Report a problem
    7/24/2024Price change$427,500-2.3%$145/sqft
    Source: MGMLS #175259 Report a problem
    6/24/2024Price change$437,500-1.2%$148/sqft
    Source: MGMLS #175259 Report a problem
    6/5/2024Listed for sale$443,000+77.2%$150/sqft
    Source: MGMLS #175259 Report a problem
    6/23/2014Sold$250,000-1.5%$85/sqft
    Source: Public Record Report a problem
    7/25/2013Listed for sale$253,900-2.3%$86/sqft
    Source: Sheridan Solomon & Associates LLC #122305 Report a problem
    6/18/2013Listing removed$259,900$88/sqft
    Source: Coldwell Banker SSK #07061335 Report a problem
    3/6/2013Price change$259,900-3.7%$88/sqft
    Source: Coldwell Banker SSK #07061335 Report a problem
    9/11/2012Price change$269,900-1.8%$91/sqft
    Source: Coldwell Banker SSK, Realtors #118960 Report a problem
    8/21/2012Listed for sale$274,900+1.9%$93/sqft
    Source: Coldwell Banker SSK #03273844 Report a problem
    4/19/2012Listing removed$269,900$91/sqft
    Source: Coldwell Banker SSK, Realtors #115232 Report a problem
    4/5/2012Price change$269,900-3.6%$91/sqft
    Source: Coldwell Banker SSK, Realtors #115232 Report a problem
    3/13/2012Price change$279,900-3.4%$95/sqft
    Source: Coldwell Banker SSK, Realtors #115232 Report a problem
    9/17/2011Listed for sale$289,900+38.7%$98/sqft
    Source: Visual Tour #115232 Report a problem
    2/27/2008Sold$209,000-3.4%$71/sqft
    Source: Public Record Report a problem
    7/18/2007Sold$216,372-16.5%$73/sqft
    Source: Public Record Report a problem
    8/7/2006Sold$259,000$88/sqft
    Source: Public Record Report a problem

    Public tax history

    YearProperty taxesTax assessment
    2026-- $136,818 +11.2%
    2025$2,628 +13.6%$123,010 +13.2%
    2024$2,313 +23.3%$108,703 +2.3%
    2023$1,875 -41.4%$106,303 +0%
    2022$3,199 -4.8%$106,299 +3.9%
    2021$3,361 +10.4%$102,304 +10.8%
    2020$3,045 -14.3%$92,296 -11.8%
    2019$3,552 +11%$104,619 +5.1%
    2018$3,199 -39.8%$99,555
    2017$5,315 +10.8%$99,555
    2016$4,798 +8.7%$99,555
    2015$4,416 -4.1%$99,555 -1.4%
    2014$4,607 $100,922
    2013-- --
    2012-- --
    2011-- --
    2010-- --
    2009$3,320 -17.8%$310,250 +5.3%
    2008$4,039 -2.9%$294,600
    2007$4,158 +21.9%$294,600 +150%
    2006$3,412 +1.2%$117,840
    2005$3,373 $117,840
    2004-- $117,840
    2003-- $117,840
    2002-- $117,840
    Find assessor info on the county website

    Neighborhood: 31210

    Nearby schools

    GreatSchools rating
    Schools provided by the listing agent
    • Elementary: Carter
    • Middle: Robert E. Howard Middle
    • High: Howard

    Source: GAMLS. This data may not be complete. We recommend contacting the local school district to confirm school assignments for this home.

    Get a cash offer in 3 minutes
    Find out how much your home could sell for in as little as 3 minutes with a no-obligation cash offer.
    Estimated market value
    $351,400
    Get a cash offer in 3 minutes
    Find out how much your home could sell for in as little as 3 minutes with a no-obligation cash offer.
    Estimated market value
    $351,400