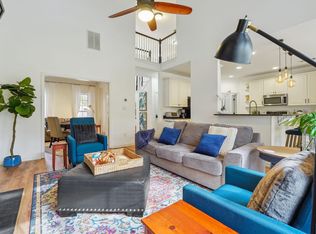
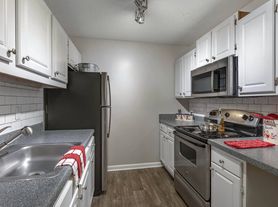
Welcome home to this spacious and well-maintained rental offering plenty of room for everyone! The thoughtfully designed floor plan features a desirable primary suite on the main level, providing comfort and privacy. Upstairs, you'll find three generously sized bedrooms and a full bath, while the finished basement includes a fifth bedroom, making it perfect for guests, a home office, or additional living space. The bright, clean kitchen is equipped with stainless steel appliances, ample cabinet space, and plenty of room to prepare meals and gather with family and friends. The adjoining living areas create a warm and inviting atmosphere that's perfect for everyday living. Conveniently located in the heart of Peachtree City. Schedule your showing today!
Copyright Georgia MLS. All rights reserved. Information is deemed reliable but not guaranteed.
House for rent
$3,950/moFees may apply
109 Lexington Pass, Peachtree City, GA 30269
5beds
2,564sqft
Price may not include required fees and charges. Learn more|
Singlefamily
Available now
Air conditioner, central air
In unit laundry
Attached garage parking
Central, forced air
What's special
Bright clean kitchenStainless steel appliancesAmple cabinet spaceThree generously sized bedrooms
- 7 days |
- -- |
- -- |
Zillow last checked:
Listing updated:
Travel times

Let’s turn your rent into credit progress
Build credit history with every on-time payment and get credit for the payment you’re already making.
Facts & features
Interior
Bedrooms & bathrooms
- Bedrooms: 5
- Bathrooms: 4
- Full bathrooms: 3
- 1/2 bathrooms: 1
Rooms
- Room types: Bonus Room, Laundry
Heating
- Central, Forced Air
Cooling
- Air Conditioner, Central Air
Appliances
- Included: Dishwasher, Dryer, Microwave Oven, Oven, Refrigerator, Stainless Steel Appliance(s), Stove, Washer
- Laundry: In Unit, Mud Room
Features
- Ceiling Fan(s), Double Vanity, Master Downstairs
- Flooring: Carpet, Tile, Vinyl
- Has basement: Yes
- Has fireplace: Yes
Interior area
- Total interior livable area: 2,564 sqft
Property
Parking
- Parking features: Attached, Garage
- Has attached garage: Yes
- Details: Contact manager
Features
- Stories: 2
- Patio & porch: Contact manager
- Exterior features: Contact manager
Lot
- Features: Level, Sloped
Details
- Additional structures: Contact manager
- Parcel number: 073511005
- Other equipment: Contact manager
Construction
Type & style
- Home type: SingleFamily
- Architectural style: Traditional
- Property subtype: SingleFamily
Materials
- Roof: Composition
Condition
- Year built: 1995
Community & HOA
Community
- Features: Contact manager
HOA
- Amenities included: Contact manager
Location
- Region: Peachtree City
Financial & listing details
- Lease term: Contact For Details
Nearby apartments for rent
Price history
| Date | Event | Price |
|---|---|---|
| 8/6/2026 | Listed for rent | $3,950$2/sqft |
Source: GAMLS #10820759 Report a problem | ||
| 11/6/2014 | Sold | $372,900-4.4%$145/sqft |
Source: Public Record Report a problem | ||
| 7/10/2014 | Listed for sale | $389,900+6.5%$152/sqft |
Source: Preferred Realty Services, Inc. #07300928 Report a problem | ||
| 7/8/2005 | Sold | $366,000+0.3%$143/sqft |
Source: Public Record Report a problem | ||
| 5/13/2003 | Sold | $365,000+65.1%$142/sqft |
Source: Public Record Report a problem | ||
| 11/3/1995 | Sold | $221,100$86/sqft |
Source: Public Record Report a problem | ||
Neighborhood: 30269
Nearby schools
GreatSchools rating
- 9/10Kedron Elementary SchoolGrades: PK-5Distance: 0.4 mi
- 9/10Booth Middle SchoolGrades: 6-8Distance: 2.9 mi
- 10/10McIntosh High SchoolGrades: 9-12Distance: 2.2 mi