Skip main navigation
Closed
Street View
  • $550,000

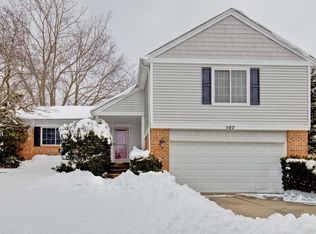
    109 Lilac Ln, Buffalo Grove, IL 60089

    4beds
    2,310sqft
    Single Family Residence
    Built in 1979
    6,899.9 Square Feet Lot
    $683,300 Zestimate®
    $238/sqft
    $3,903 Estimated rent

    Home value

    $683,300

    $642,000 - $731,000

    $3,903/mo

    Zestimate® history
    Loading
    Loading...

    Owner options

    List your home for rent

    $3,903/mo

    Rent Zestimate®

    Find your next renter with Zillow Rental Manager. Plus, with online applications, you can quickly screen prospective tenants – for free.

    Learn more

    $3,903/mo

    Rent Zestimate®

    Refinance and save

    $4,177/mo

    Est. payment

    Refinancing to a lower rate could help reduce your monthly payments and save thousands over the life of the loan.

    See today's rates

    $4,177/mo

    Est. payment

    Explore your selling options

    Work with a Zillow partner agent

    Leverage their expertise and Zillow's premium Showcase listings to get your home seen by more buyers.

    Get started

    List with your own agent

    Get your home in front of millions of buyers by listing it on Zillow.

    Learn how to do it

    Sell it yourself

    Take full control of how buyers see your home on Zillow by listing For Sale by Owner (FSBO).

    List your home

    What's special

    Fully finished basementLarge fully fenced backyardCozy family roomBright and open layoutModern kitchenFormal dining roomCharming brick patio
    LOCATION! LOCATION! LOCATION! Don't miss this stunning 4-bedroom, 3.5-bath home with a 2-car garage located in the award-winning, highly rated Stevenson High School and District 102! This beautifully updated and meticulously maintained home features a bright and open layout, starting with a welcoming foyer leading into a spacious living room. The flow continues into the formal dining room and a modern kitchen with stainless steel appliances, 42" cabinets, and direct access to the patio through the cozy family room-perfect for relaxing or entertaining. Enjoy hardwood flooring throughout all levels and a fully finished basement offering even more living space. Step outside to your large, fully fenced backyard with a charming brick patio-ideal for gatherings with family and friends. Roof is less than 3 years old. Walking distance to shopping and restaurants, with easy access to major highways. Come and see-this beautiful home could be yours!

    Zillow last checked:

    Listing updated:

    Listing courtesy of:

    Kumaran Ayyakutti 847-858-4710,

    Sky High Real Estate Inc.

    Bought with:

    Benjamin Hickman

    RE/MAX Plaza

    Source: MRED as distributed by MLS GRID,MLS#: 12429074MLS Logo

    Facts & features

    Interior

    Bedrooms & bathrooms
    • Bedrooms: 4
    • Bathrooms: 4
    • Full bathrooms: 3
    • 1/2 bathrooms: 1
    Primary bedroom
    • Features: Flooring (Hardwood), Window Treatments (Blinds), Bathroom (Full)
    • Level: Second
    • Area: 196 Square Feet
    • Dimensions: 14X14
    Bedroom 2
    • Features: Flooring (Hardwood), Window Treatments (Blinds)
    • Level: Second
    • Area: 100 Square Feet
    • Dimensions: 10X10
    Bedroom 3
    • Features: Flooring (Hardwood), Window Treatments (Blinds)
    • Level: Second
    • Area: 110 Square Feet
    • Dimensions: 11X10
    Bedroom 4
    • Features: Flooring (Hardwood), Window Treatments (Blinds)
    • Level: Second
    • Area: 100 Square Feet
    • Dimensions: 10X10
    Dining room
    • Features: Flooring (Hardwood), Window Treatments (Blinds)
    • Level: Main
    • Area: 100 Square Feet
    • Dimensions: 10X10
    Family room
    • Features: Flooring (Other), Window Treatments (Blinds)
    • Level: Lower
    • Area: 220 Square Feet
    • Dimensions: 20X11
    Kitchen
    • Features: Kitchen (Eating Area-Breakfast Bar), Flooring (Hardwood)
    • Level: Main
    • Area: 160 Square Feet
    • Dimensions: 16X10
    Laundry
    • Level: Basement
    Living room
    • Features: Flooring (Hardwood), Window Treatments (Blinds)
    • Level: Main
    • Area: 288 Square Feet
    • Dimensions: 24X12
    Heating
    • Natural Gas, Forced Air
    Cooling
    • Central Air
    Appliances
    • Included: Range, Microwave, Dishwasher, High End Refrigerator, Washer, Dryer, Disposal, Stainless Steel Appliance(s), Wine Refrigerator
    Features
    • Wet Bar, Walk-In Closet(s)
    • Flooring: Hardwood
    • Basement: Sub-Basement,Full
    • Attic: Full
    • Number of fireplaces: 1
    • Fireplace features: Gas Log, Family Room
    Interior area
    • Total structure area: 0
    • Total interior livable area: 2,310 sqft

    Property

    Parking
    • Total spaces: 2
    • Parking features: Asphalt, Garage Door Opener, On Site, Garage Owned, Attached, Garage
    • Attached garage spaces: 2
    • Has uncovered spaces: Yes
    Accessibility
    • Accessibility features: No Disability Access
    Features
    • Levels: Tri-Level
    • Patio & porch: Patio
    • Fencing: Fenced
    Lot
    • Size: 6,899 sqft
    • Dimensions: 57X114X68X105
    • Features: Landscaped
    Details
    • Additional structures: Shed(s)
    • Parcel number: 15334120040000
    • Special conditions: None
    • Other equipment: TV-Cable, Ceiling Fan(s), Sump Pump

    Construction

    Type & style
    • Home type: SingleFamily
    • Property subtype: Single Family Residence
    Materials
    • Aluminum Siding, Vinyl Siding
    • Foundation: Concrete Perimeter
    • Roof: Asphalt
    Condition
    • New construction: No
    • Year built: 1979
    Details
    • Builder model: BAYBERRY

    Utilities & green energy

    • Electric: Circuit Breakers
    • Sewer: Public Sewer
    • Water: Public

    Community & neighborhood

    Security
    • Security features: Carbon Monoxide Detector(s)
    Community
    • Community features: Curbs, Sidewalks, Street Paved
    Location
    • Region: Buffalo Grove
    • Subdivision: Northwoods

    HOA & financial

    HOA
    • Services included: None

    Other

    Other facts
    • Listing terms: Conventional
    • Ownership: Fee Simple

    Price history

    DateEventPrice
    9/4/2025Sold$550,000-0.9%$238/sqft
    Source: MRED as distributed by MLS GRID #12429074 Report a problem
    8/1/2025Contingent$555,000$240/sqft
    Source: MRED as distributed by MLS GRID #12429074 Report a problem
    7/24/2025Listed for sale$555,000+43%$240/sqft
    Source: MRED as distributed by MLS GRID #12429074 Report a problem
    9/27/2019Sold$388,000-3%$168/sqft
    Source: MRED as distributed by MLS GRID #10434016 Report a problem
    8/30/2019Pending sale$400,000$173/sqft
    Source: @properties #10434016 Report a problem
    8/21/2019Listed for sale$400,000$173/sqft
    Source: @properties #10434016 Report a problem
    8/7/2019Pending sale$400,000$173/sqft
    Source: @properties #10434016 Report a problem
    8/3/2019Listed for sale$400,000$173/sqft
    Source: @properties #10434016 Report a problem
    7/24/2019Pending sale$400,000$173/sqft
    Source: @properties #10434016 Report a problem
    7/18/2019Listed for sale$400,000$173/sqft
    Source: @properties #10434016 Report a problem
    7/17/2019Pending sale$400,000$173/sqft
    Source: @properties #10434016 Report a problem
    7/9/2019Listed for sale$400,000+26%$173/sqft
    Source: @properties #10434016 Report a problem
    2/11/2003Sold$317,500+60.4%$137/sqft
    Source: Public Record Report a problem
    10/17/1995Sold$198,000$86/sqft
    Source: Public Record Report a problem

    Public tax history

    YearProperty taxesTax assessment
    2024$13,296 +3%$152,879 +8.2%
    2023$12,907 +7.5%$141,290 +6%
    2022$12,010 +3.7%$133,318 +3.4%
    2021$11,584 +2%$128,932 +0.7%
    2020$11,358 +2.7%$127,977 +0.4%
    2019$11,058 +17.2%$127,505 +15%
    2018$9,435 $110,894 +2.4%
    2017$9,435 +5.9%$108,305 +4.4%
    2016$8,912 +8.1%$103,710 +6.9%
    2015$8,244 +1.3%$96,988 +10%
    2014$8,140 +0.9%$88,167 -0.2%
    2012$8,066 +0.9%$88,344 -10.2%
    2011$7,991 +2.2%$98,378 -5.1%
    2010$7,822 +3.1%$103,667 -5.2%
    2009$7,586 -5.1%$109,411 -7.3%
    2008$7,994 +3.5%$118,039 -3.9%
    2006$7,727 +7.6%$122,806
    2005$7,178 +5.6%--
    2004$6,796 +8.3%--
    2003$6,277 +9.7%--
    2002$5,721 +11.9%--
    2001$5,111 +4.9%$76,971 +7.8%
    2000$4,874 $71,433

    Find assessor info on the county website

    Neighborhood: 60089

    Nearby schools

    GreatSchools rating
    Schools provided by the listing agent
    • Elementary: Earl Pritchett School
    • Middle: Aptakisic Junior High School
    • High: Adlai E Stevenson High School
    • District: 102

    Source: MRED as distributed by MLS GRID. This data may not be complete. We recommend contacting the local school district to confirm school assignments for this home.

    Get a cash offer in 3 minutes
    Find out how much your home could sell for in as little as 3 minutes with a no-obligation cash offer.
    Estimated market value
    $683,300
    Get a cash offer in 3 minutes
    Find out how much your home could sell for in as little as 3 minutes with a no-obligation cash offer.
    Estimated market value
    $683,300