Skip main navigation
Off market
  • $817,000

    109 Linkside Dr, Taylors, SC 29687

    4beds
    3,879sqft
    SingleFamily
    Built in 1989
    0.48 Acres Lot
    $817,000 Zestimate®
    $211/sqft
    $3,733 Estimated rent

    Home value

    $817,000

    $735,000 - $907,000

    $3,733/mo

    Zestimate® history
    Loading
    Loading...

    Owner options

    List your home for rent

    $3,733/mo

    Rent Zestimate®

    Find your next renter with Zillow Rental Manager. Plus, with online applications, you can quickly screen prospective tenants – for free.

    Learn more

    $3,733/mo

    Rent Zestimate®

    Refinance and save

    $4,707/mo

    Est. payment

    Refinancing to a lower rate could help reduce your monthly payments and save thousands over the life of the loan.

    See today's rates

    $4,707/mo

    Est. payment

    Explore your selling options

    Work with a Zillow partner agent

    Leverage their expertise and Zillow's premium Showcase listings to get your home seen by more buyers.

    Get started

    List with your own agent

    Get your home in front of millions of buyers by listing it on Zillow.

    Learn how to do it

    Sell it yourself

    Take full control of how buyers see your home on Zillow by listing For Sale by Owner (FSBO).

    List your home

    What's special

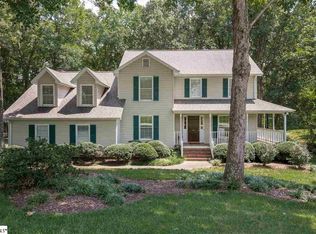
    FANTASTIC LOCATION! FABULOUS COMMUNITY! BEAUTIFUL GOLF-COURSE LOT! LOVELY ONE-OWNER HOME! GREAT SCHOOLS! PREVIOUS LISTING PRICE HAS BEEN SIGNIFICANTLY REDUCED! PRICED RIGHT TO SELL! Come to Greenville's most beautiful "North side"! Located just 3 minutes to shopping and dining, this lovely community is also only 10 minutes into Greenville's very popular Downtown. In the shadow of Greenville's Paris Mountain (including State Park) and at the foothills of the Blue Ridge Mountains, this area is also just minutes into the mountains and its parks, as well as quaint little mountain towns...such a pleasure for a Sunday afternoon scenic drive! This property is also convenient to Furman University on the way to the now much-sought-after little town of Travelers Rest, which has access to the famed Swamp Rabbit cycling/walking trail (leading all the way into downtown Greenville)! LOCATION doesn't get any better!! The Pebble Creek golf community offers 36 holes of golf, dining, pool, tennis courts (clay and hard-surface) a-la-carte and at FANTASTIC RATES!! (Please check at club house.) This wonderful home is located on the 10th fairway of the Pebble Creek Linkside course. The home is set back from the course to offer some privacy amongst shade trees, while providing beautiful views for most rooms in the residence. The custom quality home itself was built by one of Greenville's local builders and carefully designed for beauty and convenience. The wonderful floor plan begins at the front entrance with a double sided staircase leading to the 3 Bedrooms (each with private access to bathrooms) upstairs with a Bonus area. However, the large Master Bedroom Suite is on main level (a most desirable feature in today's world) and has a doorway to another separate multi-purpose room, which could serve as a nursery, child's playroom, office, exercise room, etc. The Dining Room is designed for entertaining large crowds, as is the Great Room. The Great Room has an awesome two-story ceiling, skylights, a lovely fireplace, a built-in bar area plus access to the large deck (overlooking golf course) for ease of entertaining from inside/out. The kitchen is very functional with abundant cabinetry and has a gazebo-styled breakfast area affording lovely views for daily mealtime. Lovely custom built-in cabinetry in various rooms is indicative of the well-designed custom home. Beautiful REAL hardwood flooring are in all the main living areas. Each bedroom has a walk-in closet and there is abundant walk-in storage as well. Fabulous home features! Fabulous floor plan! Families will be glad to know that the residents of the community love their all-new award-winning schools (check out Wade Hampton High's report card and visit their Fine Arts Center program and you'll be impressed). This quality property is PRICED TO SELL and to allow new owner to do cosmetic updates to suit their tastes. (Check out average price/SF in the 3 Linksides on golf course lots for last year at $110/SF...not to mention the value of this property having a Master Bedroom on main floor.) Square footage & measurements approximate. If SF is important to buyer, buyer must verify.

    This property is off market, which means it's not currently listed for sale or rent on Zillow. This may be different from what's available on other websites or public sources.

    Facts & features

    Interior

    Bedrooms & bathrooms
    • Bedrooms: 4
    • Bathrooms: 5
    • Full bathrooms: 3
    • 1/2 bathrooms: 2
    Heating
    • Other, Gas
    Cooling
    • Central
    Appliances
    • Included: Dishwasher, Dryer, Garbage disposal, Microwave, Range / Oven, Refrigerator, Washer
    • Laundry: 1st Floor, Walk-in
    Features
    • Ceiling Smooth, Ceiling Fan, Ceiling Cathedral/Vaulted, Open Floor Plan, Tub-Jetted, Walk In Closet, Sky Lights, Bookcase, Wet Bar
    • Flooring: Tile, Carpet, Hardwood
    • Basement: Unfinished
    • Has fireplace: Yes
    Interior area
    • Total interior livable area: 3,879 sqft

    Property

    Parking
    • Total spaces: 2
    • Parking features: Garage - Attached
    Features
    • Exterior features: Wood, Brick
    Lot
    • Size: 0.48 Acres
    Details
    • Parcel number: P020010100700

    Construction

    Type & style
    • Home type: SingleFamily
    Materials
    • Roof: Built-up
    Condition
    • Year built: 1989

    Utilities & green energy

    • Sewer: Public

    Community & neighborhood

    Location
    • Region: Taylors

    HOA & financial

    HOA
    • Has HOA: Yes
    • HOA fee: $10 monthly

    Other

    Other facts
    • EXTERIOR FINISH: Wood, Brick Veneer-Partial
    • FLOORS: Hardwood, Carpet
    • FOUNDATION: Crawl Space
    • LOT DESCRIPTION: Some Trees, Underground Utilities, On Golf Course
    • MRBED FEATURES: Master on Main Lvl, Full Bath, Shower-Separate, Walk-in Closet, Tub-Jetted, Tub-Separate
    • SEWER: Public
    • STORAGE SPACE: Other, Attic
    • STYLE: Traditional
    • WATER: Public
    • APPLIANCES: Oven-Electric, Dishwasher, Disposal, Oven-Self Cleaning, Cook Top-Dwn Draft, Microwave-Built In
    • COOLING SYSTEM: Central Forced, Electric
    • EXTERIOR FEATURES: Deck, Windows-Thermal, Sprklr In Grnd-Partial Yd
    • HEATING SYSTEM: Forced Air, Natural Gas, Multi-Units
    • Garage Type: Attached Garage
    • DRIVEWAY: Paved
    • GARBAGE PICKUP: Private
    • INTERIOR FEATURES: Ceiling Smooth, Ceiling Fan, Ceiling Cathedral/Vaulted, Open Floor Plan, Tub-Jetted, Walk In Closet, Sky Lights, Bookcase, Wet Bar
    • WATER HEATER: Gas
    • HOA (Y/N): Y
    • FIREPLACE: Wood Burning Fireplace
    • SPECIALTY ROOM: Laundry, Bonus Room/Rec Room, Office/Study
    • Approx Age: 21-30
    • ROOF: Architectural
    • SQFT Finished and Heated: 3800-3999
    • Res. Property Disc. Req?: Yes
    • LAUNDRY: 1st Floor, Walk-in

    Price history

    DateEventPrice
    3/24/2021Listing removed--
    Source: Owner Report a problem
    9/4/2018Sold$405,000-3.6%$104/sqft
    Source: Public Record Report a problem
    7/26/2018Price change$420,000+6.3%$108/sqft
    Source: Owner Report a problem
    7/26/2018Pending sale$395,000$102/sqft
    Source: Owner Report a problem
    7/1/2018Price change$395,000+2.6%$102/sqft
    Source: Owner Report a problem
    4/28/2018Pending sale$385,000$99/sqft
    Source: Allen Tate Company - Woodruff #1365433 Report a problem
    4/16/2018Price change$385,000-3.8%$99/sqft
    Source: Allen Tate Company - Woodruff #1365433 Report a problem
    3/5/2018Price change$400,000-2.4%$103/sqft
    Source: Greenville SC #1361183 Report a problem
    8/19/2017Pending sale$410,000$106/sqft
    Source: Greenville SC #1343703 Report a problem
    5/11/2017Price change$410,000+3.8%$106/sqft
    Source: Keller Williams Grv Upst #1343703 Report a problem
    10/19/2016Listed for sale$395,000$102/sqft
    Source: Owner Report a problem

    Public tax history

    YearProperty taxesTax assessment
    2024$3,334 -0.2%$427,040
    2023$3,341 +2.6%$427,040
    2022$3,255 +1.8%$427,040
    2021$3,197 +4%$427,040 +9.7%
    2020$3,075 +1%$389,360
    2019$3,046 +7.4%$389,360 +11.8%
    2018$2,836 $348,210 +2399.7%
    2017$2,836 +1%$13,930 -96%
    2016$2,808 +3.8%$348,210
    2015$2,705 +1%$348,210 -5.3%
    2014$2,677 -2.8%$367,760
    2013$2,755 +4.4%$367,760
    2012$2,639 +1.1%--
    2011$2,609 +1.1%--
    2010$2,580 --
    2009-- --
    2008-- --
    2007-- --
    2006-- --
    2005-- --
    2004-- --
    2003-- --
    2002-- --
    2001-- --
    2000-- --

    Find assessor info on the county website

    Neighborhood: 29687

    Nearby schools

    GreatSchools rating
    Schools provided by the listing agent
    • Elementary: Paris
    • Middle: Sevier
    • High: Wade Hampton
    • District: 8 (Outside Co)

    Source: The MLS. This data may not be complete. We recommend contacting the local school district to confirm school assignments for this home.

    Get a cash offer in 3 minutes
    Find out how much your home could sell for in as little as 3 minutes with a no-obligation cash offer.
    Estimated market value
    $817,000
    Get a cash offer in 3 minutes
    Find out how much your home could sell for in as little as 3 minutes with a no-obligation cash offer.
    Estimated market value
    $817,000