Skip main navigation
Closed
  • $250,000

    109 Linmar Ave, Wintersville, OH 43953

    4beds
    2,024sqft
    Single Family Residence
    Built in 1955
    0.34 Acres Lot
    $265,000 Zestimate®
    $124/sqft
    $1,696 Estimated rent

    Home value

    $265,000

    Estimated sales range

    Not available

    $1,696/mo

    Zestimate® history
    Loading
    Loading...

    Owner options

    List your home for rent

    $1,696/mo

    Rent Zestimate®

    Find your next renter with Zillow Rental Manager. Plus, with online applications, you can quickly screen prospective tenants – for free.

    Learn more

    $1,696/mo

    Rent Zestimate®

    Refinance and save

    $1,668/mo

    Est. payment

    Refinancing to a lower rate could help reduce your monthly payments and save thousands over the life of the loan.

    See today's rates

    $1,668/mo

    Est. payment

    Explore your selling options

    Work with a Zillow partner agent

    Leverage their expertise and Zillow's premium Showcase listings to get your home seen by more buyers.

    Get started

    List with your own agent

    Get your home in front of millions of buyers by listing it on Zillow.

    Learn how to do it

    Sell it yourself

    Take full control of how buyers see your home on Zillow by listing For Sale by Owner (FSBO).

    List your home

    What's special

    Potential in-law suiteFully remodeled ranchPrivate entrySpacious livingMulti-level wood deckStunning eat-in kitchenLarge windows
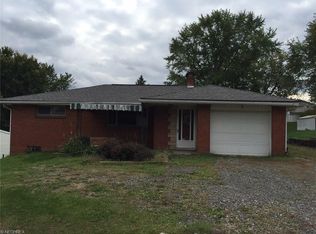
    If all you're looking for a beautiful move-in ready home, look no further! Welcome to 109 Linmar Ave, a fully remodeled ranch in the charming Bantam Ridge area. This beautifully updated home offers modern amenities and spacious living, perfect for creating lots of memories for years to come. Step into the bright and airy living room, where large windows flood the space with natural light, creating a warm and inviting ambiance. The heart of the home is the stunning eat-in kitchen, featuring brand-new cabinets, countertops, lighting, and 2024 stainless steel appliances. A large island with extra storage makes this kitchen as functional as it is stylish. The main level boasts three generously sized bedrooms and a newly renovated full bathroom. Just off the kitchen, a multi-level wood deck awaits, ideal for hosting gatherings or simply enjoying the fresh air in comfort. The partially fenced backyard provides plenty of room for outdoor fun, while the oversized 22'x25' detached two-car garage features its own deck, offering even more space for relaxation or entertaining. The walk-out basement adds incredible versatility with a massive rec room, complete with new flooring and a gorgeous stone fireplace. This level also includes a potential in-law suite or studio-style bonus space, featuring a kitchenette, full bath with a tiled walk-in shower, and private entry. A laundry area and workshop round out this thoughtfully designed lower level, which was waterproofed in 2024 for extra peace of mind. Don’t let this gem slip away. With all these upgrades and features, 109 Linmar Ave is truly move-in ready and waiting for you to call it home. Schedule your private showing today!

    Zillow last checked:

    Listing updated:

    Listed by:

    Jessica A Conrad jessconrad@tharealty.com740-632-7441,

    The Holden Agency

    Bought with:

    Jessica A Conrad, 2020007282

    The Holden Agency

    Source: MLS Now,MLS#: 5088000MLS LogoOriginating MLS: Other/Unspecificed

    Facts & features

    Interior

    Bedrooms & bathrooms
    • Bedrooms: 4
    • Bathrooms: 2
    • Full bathrooms: 2
    • Main level bathrooms: 1
    • Main level bedrooms: 3
    Bedroom
    • Description: Flooring: Luxury Vinyl Tile
    • Level: First
    • Dimensions: 10.8 x 13.8
    Bedroom
    • Description: Flooring: Luxury Vinyl Tile
    • Level: First
    • Dimensions: 9.5 x 12.5
    Bedroom
    • Description: Flooring: Luxury Vinyl Tile
    • Level: First
    • Dimensions: 11.3 x 16.3
    Bedroom
    • Description: Potential in-law suite or loft-style living space w/kitchenette, closet & full bath,Flooring: Luxury Vinyl Tile
    • Level: Basement
    • Dimensions: 13.4 x 13.7
    Bathroom
    • Description: Flooring: Luxury Vinyl Tile
    • Level: First
    • Dimensions: 10 x 5
    Bathroom
    • Description: Flooring: Luxury Vinyl Tile
    • Level: Basement
    • Dimensions: 8.8 x 4.7
    Eat in kitchen
    • Description: All new appliances, large kitchen island,Flooring: Luxury Vinyl Tile
    • Level: First
    • Dimensions: 13.8 x 16.6
    Laundry
    • Description: Laundry area/utility room,Flooring: Concrete
    • Level: Basement
    • Dimensions: 16.5 x 18.9
    Living room
    • Description: Flooring: Luxury Vinyl Tile
    • Level: First
    • Dimensions: 13.3 x 20.1
    Recreation
    • Description: Large stone wood-burning fireplace, recessed lighting,Flooring: Luxury Vinyl Tile
    • Features: Fireplace
    • Level: Basement
    • Dimensions: 20.5 x 26.7
    Workshop
    • Description: Flooring: Concrete
    • Level: Basement
    • Dimensions: 15.6 x 12.1
    Heating
    • Forced Air, Fireplace(s), Gas
    Cooling
    • Central Air
    Appliances
    • Included: Dishwasher, Disposal, Microwave, Range, Refrigerator
    • Laundry: In Basement, Laundry Room, Laundry Tub, Sink
    Features
    • Eat-in Kitchen, In-Law Floorplan, Kitchen Island
    • Basement: Common Basement,Daylight,Exterior Entry,Full,Partially Finished,Walk-Out Access,Sump Pump
    • Number of fireplaces: 1
    • Fireplace features: Basement, Wood Burning
    Interior area
    • Total structure area: 2,024
    • Total interior livable area: 2,024 sqft
    • Finished area above ground: 1,276
    • Finished area below ground: 748

    Property

    Parking
    • Total spaces: 2
    • Parking features: Driveway, Detached, Electricity, Garage, Garage Door Opener, Paved
    • Garage spaces: 2
    Features
    • Levels: One
    • Stories: 1
    • Patio & porch: Covered, Deck, Porch
    • Fencing: Back Yard,Chain Link
    • Has view: Yes
    • View description: Neighborhood
    Lot
    • Size: 0.34 Acres
    • Features: Back Yard
    Details
    • Parcel number: 0300968000
    • Special conditions: Standard

    Construction

    Type & style
    • Home type: SingleFamily
    • Architectural style: Conventional,Ranch
    • Property subtype: Single Family Residence
    Materials
    • Brick
    • Foundation: Block
    • Roof: Asphalt,Fiberglass
    Condition
    • Year built: 1955

    Utilities & green energy

    • Sewer: Public Sewer
    • Water: Public

    Community & HOA

    Community
    • Subdivision: A Brentwood Estate
    HOA
    • Has HOA: No
    Location
    • Region: Wintersville

    Financial & listing details

    • Price per square foot: $124/sqft
    • Tax assessed value: $122,700
    • Annual tax amount: $1,855
    • Date on market: 12/1/2024
    • Cumulative days on market: 186 days
    • Listing terms: Cash,Conventional,FHA,USDA Loan

    Price history

    DateEventPrice
    2/10/2025Sold$250,000-3.8%$124/sqft
    Source: MLS Now #5088000 Report a problem
    1/29/2025Pending sale$260,000$128/sqft
    Source: MLS Now #5088000 Report a problem
    12/29/2024Contingent$260,000$128/sqft
    Source: MLS Now #5088000 Report a problem
    12/18/2024Listed for sale$260,000$128/sqft
    Source: MLS Now #5088000 Report a problem
    12/10/2024Contingent$260,000$128/sqft
    Source: MLS Now #5088000 Report a problem
    12/1/2024Listed for sale$260,000-1.5%$128/sqft
    Source: MLS Now #5088000 Report a problem
    11/8/2024Listing removed$263,888-2.3%$130/sqft
    Source: MLS Now #5052602 Report a problem
    9/25/2024Price change$269,999-1.8%$133/sqft
    Source: MLS Now #5052602 Report a problem
    8/13/2024Price change$275,000-3.5%$136/sqft
    Source: MLS Now #5052602 Report a problem
    7/22/2024Price change$285,000+185.3%$141/sqft
    Source: MLS Now #5052602 Report a problem
    10/27/2023Pending sale$99,900$49/sqft
    Source: MLS Now #4484097 Report a problem
    10/20/2023Sold$99,900$49/sqft
    Source: MLS Now #4484097 Report a problem
    9/6/2023Contingent$99,900$49/sqft
    Source: MLS Now #4484097 Report a problem
    8/22/2023Listed for sale$99,900$49/sqft
    Source: MLS Now #4484097 Report a problem

    Public tax history

    YearProperty taxesTax assessment
    2024$1,835 -1%$42,940 +7.6%
    2023$1,854 +1.8%$39,900
    2022$1,821 -23.2%$39,900
    2021$2,372 +47.3%$39,900 +17.1%
    2020$1,610 -0.2%$34,080
    2019$1,613 +0.4%$34,080
    2018$1,606 +12.6%--
    2017$1,426 -2.3%--
    2016$1,459 +9.7%--
    2015$1,330 +7.8%--
    2014$1,234 +106.4%--
    2012$598 -4%$31,850
    2011$623 0%--
    2010$623 +2.4%--
    2009$608 --
    Find assessor info on the county website

    Neighborhood: 43953

    Nearby schools

    GreatSchools rating
    Schools provided by the listing agent
    • District: Indian Creek LSD - 4103

    Source: MLS Now. This data may not be complete. We recommend contacting the local school district to confirm school assignments for this home.

    Get pre-qualified for a loan
    At Zillow Home Loans, we can pre-qualify you in as little as 5 minutes with no impact to your credit score.

    An equal housing lender. NMLS #10287.