This is a beautiful full-brick, 2 bedrooms, 1 bath, move-in ready home where quality craftsmanship meets comfort and convenience. Step inside to find emasculate hardwood floors, granite countertops, solid panel doors, and stunning tongue-and-groove ceilings that add warmth and character throughout. The living room is highlighted by a large picture window, filling the space with natural light. Insulated tilt-in windows throughout provide energy efficiency and easy maintenance.
The kitchen is a standout, featuring custom cabinetry, granite countertops, large sink, and all new stainless steel appliances-included. Thoughtfully designed with an eat-in kitchen and open kitchen-living room concept layout, perfect for everyday living and effortless entertaining.
A spacious family room offers incredible flexibility and could easily be converted into a primary bedroom if a third bedroom is needed. Enjoy the outdoors from the large screened-in porch, ideal for relaxing or hosting guests. An attached oversized garage provides ample space for parking, storage, or hobbies, while a newer roof and guttering offers peace of mind. This home also includes many handicap-accessible features for added ease and functionality.
Located just a couple of blocks from restaurants, banking, salon services, churches, and more—this home combines small-town charm with unbeatable convenience.
Closed
Listed by: EXP Realty, LLC • Terri Jeoffroy • 573-690-9100
Bought with: Erica Smith Real Estate
Price Unknown
109 Linn St, Belle, MO 65013
2beds
1,475sqft
Single Family Residence
Built in 1994
5,623 Square Feet Lot
$159,200 Zestimate®
$--/sqft
$873 Estimated rent
Home value
$159,200
Estimated sales range
Not available
$873/mo
Zestimate® history
Owner options
List your home for rent
$873/mo
Rent Zestimate®
Find your next renter with Zillow Rental Manager. Plus, with online applications, you can quickly screen prospective tenants – for free.
$873/mo
Rent Zestimate®
Refinance and save
Refinancing to a lower rate could help reduce your monthly payments and save thousands over the life of the loan.
Explore your selling options
Work with a Zillow partner agent
Leverage their expertise and Zillow's premium Showcase listings to get your home seen by more buyers.
Get startedList with your own agent
Get your home in front of millions of buyers by listing it on Zillow.
Learn how to do itSell it yourself
Take full control of how buyers see your home on Zillow by listing For Sale by Owner (FSBO).
List your homeWhat's special
Granite countertopsLarge screened-in porchAttached oversized garageEat-in kitchenNewer roof and gutteringNatural lightEmasculate hardwood floors
Zillow last checked:
Listing updated:
Listed by:
Terri Jeoffroy 573-690-9100,
EXP Realty, LLC
Bought with:
Halle N Smith, 2025015313
Erica Smith Real Estate
Source: MARIS,MLS#: 26024413 Originating MLS: Franklin County Board of REALTORS
Originating MLS: Franklin County Board of REALTORSFacts & features
Interior
Bedrooms & bathrooms
- Bedrooms: 2
- Bathrooms: 1
- Full bathrooms: 1
- Main level bathrooms: 1
- Main level bedrooms: 2
Bedroom
- Features: Floor Covering: Carpeting
- Level: Main
Bedroom 2
- Features: Floor Covering: Carpeting
- Level: Main
Bathroom
- Features: Floor Covering: Ceramic Tile
- Level: Main
Family room
- Features: Floor Covering: Carpeting
- Level: Main
Kitchen
- Features: Floor Covering: Wood
- Level: Main
Laundry
- Level: Main
Living room
- Features: Floor Covering: Wood
- Level: Main
Other
- Description: Screened in porch
- Level: Main
Heating
- Electric, Forced Air
Cooling
- Ceiling Fan(s), Central Air
Appliances
- Laundry: Inside, Laundry Room, Main Level
Features
- Ceiling Fan(s), Custom Cabinetry, Dining/Living Room Combo, Granite Counters, High Speed Internet, Kitchen/Dining Room Combo, Lever Faucets, Shower, Solid Surface Countertop(s), Special Millwork
- Flooring: Carpet, Ceramic Tile, Combination, Hardwood
- Doors: Panel Door(s), Storm Door(s)
- Windows: Double Pane Windows, Insulated Windows, Tilt-In Windows
- Has basement: No
- Has fireplace: No
Interior area
- Total structure area: 1,475
- Total interior livable area: 1,475 sqft
- Finished area above ground: 1,136
Property
Parking
- Total spaces: 1
- Parking features: Attached, Driveway, Garage, Garage Door Opener, Garage Faces Front, Inside Entrance, Kitchen Level, Off Street
- Garage spaces: 1
- Has uncovered spaces: Yes
Accessibility
- Accessibility features: Accessible Approach with Ramp, Accessible Bedroom, Accessible Central Living Area, Accessible Common Area, Accessible Entrance
Features
- Levels: One
- Patio & porch: Covered, Enclosed, Front Porch, Rear Porch, Screened
- Exterior features: No Step Entry, Ramp Entry
Lot
- Size: 5,623 Square Feet
- Dimensions: .129
- Features: Back Yard, City Lot, Front Yard, Level, Rectangular Lot
Details
- Parcel number: 014.020001010004.01
- Special conditions: Standard
Construction
Type & style
- Home type: SingleFamily
- Architectural style: Ranch
- Property subtype: Single Family Residence
Materials
- Brick
- Foundation: Concrete Perimeter
- Roof: Architectural Shingle
Condition
- Year built: 1994
Utilities & green energy
- Electric: Ameren
- Sewer: Public Sewer
- Water: Public
- Utilities for property: Cable Available, Electricity Connected, Phone Available, Sewer Connected, Water Connected
Community & HOA
Community
- Subdivision: Belle
HOA
- Has HOA: No
Location
- Region: Belle
Financial & listing details
- Tax assessed value: $62,100
- Annual tax amount: $638
- Date on market: 4/22/2026
- Cumulative days on market: 7 days
- Listing terms: Conventional,FHA,Private,USDA Loan,VA Loan
- Electric utility on property: Yes
Price history
| Date | Event | Price |
|---|---|---|
| 5/22/2026 | Sold | -- |
Source:  MARIS #26024413 Report a problem MARIS #26024413 Report a problem | ||
| 4/30/2026 | Pending sale | $163,000$111/sqft |
Source: MARIS #26024413 Report a problem | ||
| 4/22/2026 | Listed for sale | $163,000$111/sqft |
Source: MARIS #26024413 Report a problem | ||
Public tax history
| Year | Property taxes | Tax assessment |
|---|---|---|
| 2025 | $638 +8.9% | $11,800 +11.8% |
| 2024 | $586 +10.7% | $10,550 +10.4% |
| 2023 | $529 +0.1% | $9,560 |
| 2022 | $529 | $9,560 |
| 2021 | -- | $9,560 |
| 2020 | $528 | $9,560 |
| 2019 | -- | $9,560 +4.1% |
| 2018 | -- | $9,180 |
| 2017 | -- | $9,180 |
| 2016 | -- | $9,180 |
| 2015 | -- | $9,180 |
| 2011 | -- | -- |
Find assessor info on the county website
Neighborhood: 65013
Nearby homes
- $168,600-- bd-- ba1.3k sqft108 W 2nd St, Belle, MO 65013Off Market
- $134,7003 bd1 ba1.3k sqft106 W. 2nd, Belle, MO 65013Off Market
- $158,3003 bd1 ba1.3k sqft106 W 2nd St, Belle, MO 65013Off Market
- $136,6002 bd1 ba1.1k sqft106 Linn St, Belle, MO 65013Off Market
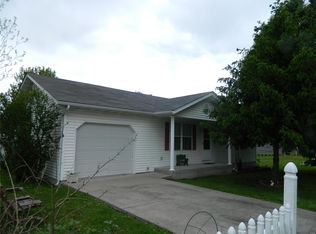
- $--10,454 sqft0 Linn St, Belle, MO 65013Sold
- $--10,454 sqft104 Linn Ave, Belle, MO 65013Sold
- $103,9002 bd-- ba1.2k sqft103 W 2nd St, Belle, MO 65013Off Market
- $54,8003 bd-- ba1.4k sqft105 W 2nd St, Belle, MO 65013Off Market
Nearby schools
GreatSchools rating
- 4/10Belle Elementary SchoolGrades: PK-4Distance: 0.2 mi
- 3/10Maries Co. Middle SchoolGrades: 5-8Distance: 4.9 mi
- 2/10Belle High SchoolGrades: 9-12Distance: 0.2 mi
Schools provided by the listing agent
- Elementary: Belle Elem.
- Middle: Maries Co. Middle
- High: Belle High
Source: MARIS. This data may not be complete. We recommend contacting the local school district to confirm school assignments for this home.
- Missouri
- Maries County
- Belle
- 65013
- 109 Linn St
