Luxury mixes with comfort in this meticulously maintained home. Conveniently located in the Heart of Beaufort, walking or biking distance to Front Street. A little over a year old, this 4 bedroom 2 car garage shows like a new model home with extensive upgrades. Upgrades included are lighting package, appliance package, cabinet package, faucet package, closet package, tile package, tankless water heater and all the way down to the upgraded driveway package! This home also includes a whole house water filtration system. Beautiful interior plantation shutters adorn the windows in this home. As a coastal retreat or primary residence, this home provides the best of Beaufort living with the convenience of Beaufort's local shops and dining.
Sold for $607,500
$607,500
109 Live Oak Commons, Beaufort, NC 28516
4beds
2,203sqft
Single Family Residence
Built in 2024
7,840 Square Feet Lot
$607,800 Zestimate®
$276/sqft
$2,872 Estimated rent
Home value
$607,800
$577,000 - $638,000
$2,872/mo
Zestimate® history
Owner options
List your home for rent
$2,872/mo
Rent Zestimate®
Find your next renter with Zillow Rental Manager. Plus, with online applications, you can quickly screen prospective tenants – for free.
$2,872/mo
Rent Zestimate®
Refinance and save
$3,979/mo
Est. payment
Refinancing to a lower rate could help reduce your monthly payments and save thousands over the life of the loan.
$3,979/mo
Est. payment
Explore your selling options
Work with a Zillow partner agent
Leverage their expertise and Zillow's premium Showcase listings to get your home seen by more buyers.
Get startedList with your own agent
Get your home in front of millions of buyers by listing it on Zillow.
Learn how to do itSell it yourself
Take full control of how buyers see your home on Zillow by listing For Sale by Owner (FSBO).
List your homeWhat's special
Zillow last checked:
Listing updated:
Listed by:
David Lanzi 336-501-8830,
Keller Williams One
Bought with:
David Lanzi, 259774
Keller Williams One
Source: Hive MLS,MLS#: 100561715 Originating MLS: Carteret County Association of Realtors
Originating MLS: Carteret County Association of RealtorsFacts & features
Interior
Bedrooms & bathrooms
- Bedrooms: 4
- Bathrooms: 3
- Full bathrooms: 2
- 1/2 bathrooms: 1
Rooms
- Room types: Living Room, Master Bedroom, Dining Room, Bedroom 2, Bedroom 3, Bedroom 4
Primary bedroom
- Level: Main
- Dimensions: 15.67 x 13.25
Bedroom 2
- Level: Second
- Dimensions: 15.5 x 12.59
Bedroom 3
- Level: Second
- Dimensions: 14.67 x 11.42
Bedroom 4
- Level: Second
- Dimensions: 14 x 15
Dining room
- Level: Main
- Dimensions: 13.09 x 10
Kitchen
- Level: Main
- Dimensions: 18 x 9
Living room
- Level: Main
- Dimensions: 20.58 x 14.78
Heating
- Other, Electric
Cooling
- Multi Units
Appliances
- Included: Vented Exhaust Fan, Built-In Microwave, Built-In Electric Oven, Dishwasher, Cooktop, Water Purifier
- Laundry: Dryer Hookup, Washer Hookup, Laundry Closet
Features
- Master Downstairs, Walk-in Closet(s), High Ceilings, Solid Surface, Kitchen Island, Ceiling Fan(s), Walk-in Shower, Blinds/Shades, Walk-In Closet(s)
- Flooring: LVT/LVP, Tile
- Basement: None
Interior area
- Total structure area: 2,203
- Total interior livable area: 2,203 sqft
Property
Parking
- Total spaces: 2
- Parking features: Garage Door Opener, Paved, Garage
- Attached garage spaces: 2
Features
- Levels: Two
- Patio & porch: Covered, Front Porch
- Pool features: None
- Fencing: None
- Has view: Yes
- View description: See Remarks
- Frontage type: See Remarks
Lot
- Size: 7,840 Square Feet
- Dimensions: 83 x 100 x 79 x 100
- Features: Level
Details
- Parcel number: 730619515945000
- Zoning: RS-5
- Special conditions: Standard
Construction
Type & style
- Home type: SingleFamily
- Property subtype: Single Family Residence
Materials
- Composition, Wood Frame
- Foundation: Slab
- Roof: Architectural Shingle
Condition
- New construction: No
- Year built: 2024
Utilities & green energy
- Sewer: Public Sewer
- Water: Public
- Utilities for property: Cable Available, Sewer Available, Water Available
Community & HOA
Community
- Security: Security Lights, Smoke Detector(s)
- Subdivision: Live Oak Commons
HOA
- Has HOA: No
- Amenities included: None
- HOA fee: $500 annually
- HOA name: Live Oak Commons HOA
- HOA phone: 252-723-9210
Location
- Region: Beaufort
Financial & listing details
- Price per square foot: $276/sqft
- Tax assessed value: $516,768
- Annual tax amount: $3,043
- Date on market: 3/20/2026
- Cumulative days on market: 25 days
- Listing agreement: Exclusive Right To Sell
- Listing terms: Cash,Conventional,VA Loan
- Road surface type: Paved
Price history
| Date | Event | Price |
|---|---|---|
| 6/5/2026 | Sold | $607,500-2%$276/sqft |
Source:  Hive MLS #100561715 Report a problem Hive MLS #100561715 Report a problem | ||
| 4/13/2026 | Pending sale | $619,900$281/sqft |
Source: Hive MLS #100561715 Report a problem | ||
| 3/30/2026 | Price change | $619,900-1.6%$281/sqft |
Source: Hive MLS #100561715 Report a problem | ||
| 3/20/2026 | Listed for sale | $629,900+8.9%$286/sqft |
Source: Hive MLS #100561715 Report a problem | ||
| 8/22/2024 | Sold | $578,500+3.5%$263/sqft |
Source: Hive MLS #100411498 Report a problem | ||
| 11/1/2023 | Pending sale | $559,000$254/sqft |
Source: Hive MLS #100411498 Report a problem | ||
| 10/25/2023 | Listed for sale | $559,000$254/sqft |
Source: Hive MLS #100411498 Report a problem | ||
Public tax history
| Year | Property taxes | Tax assessment |
|---|---|---|
| 2025 | $3,044 +149098% | $516,768 +1114.5% |
| 2024 | $2 | $42,550 |
| 2023 | -- | $42,550 |
| 2022 | $362 | $42,550 |
Find assessor info on the county website
Neighborhood: 28516
Nearby homes
- $175,000-- bd-- ba-- sqft101 Loftin Ln, Beaufort, NC 28516Sold
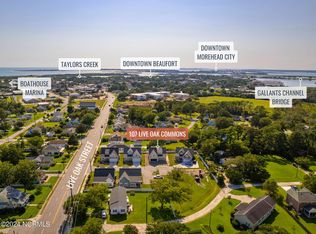
- $579,0004 bd3 ba2.2k sqft107 Live Oak Cmns, Beaufort, NC 28516Sold
- $319,8003 bd1 ba1.3k sqft103 Loftin Ln, Beaufort, NC 28516Off Market
- $653,0003 bd3 ba1.8k sqft101 Loftins Ln, BEAUFORT, NC 28516Sold
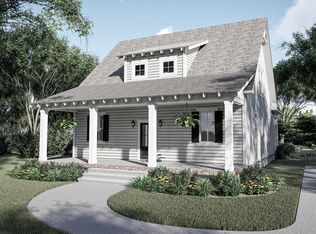
- $550,0003 bd3 ba1.9k sqft103 Live Oak Cmns, Beaufort, NC 28516Sold
- $324,2003 bd2 ba1.5k sqft208 North Ave, Beaufort, NC 28516Off Market
- $340,200-- bd-- ba-- sqft106 Live Oak Cmns, Beaufort, NC 28516Off Market
- $---- bd-- ba-- sqft1111 Live Oak St, Beaufort, NC 28516Off Market
Nearby schools
GreatSchools rating
- 9/10Beaufort Elementary SchoolGrades: PK-5Distance: 0.7 mi
- 4/10Beaufort Middle SchoolGrades: 6-8Distance: 0.7 mi
- 8/10East Carteret High SchoolGrades: 9-12Distance: 4.2 mi
Schools provided by the listing agent
- Elementary: Beaufort
- Middle: Beaufort
- High: East Carteret
Source: Hive MLS. This data may not be complete. We recommend contacting the local school district to confirm school assignments for this home.
Get a cash offer in 3 minutes
Find out how much your home could sell for in as little as 3 minutes with a no-obligation cash offer.
Estimated market value
$607,800
Get a cash offer in 3 minutes
Find out how much your home could sell for in as little as 3 minutes with a no-obligation cash offer.
Estimated market value
$607,800
- North Carolina
- Carteret County
- Beaufort
- 28516
- 109 Live Oak Commons
Nearby cities
Nearby zip codes
Other Beaufort Topics
