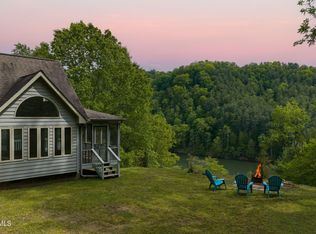
Nestled in the Mountains of East TN and overlooking Watauga Lake, one of the most beautiful lakes in TN, is this magnificent cabin thoughtfully built to take in the breathtaking views of both mountains and the pristine waters of the lake. Make it your home that you will never want to leave or peaceful getaway. This multi-level property features expansive decks to take in the views or entertain and a layout that maximizes space perfect for guests with mountain and lake views from nearly every room. The main level offers multiple windows to take in the views from the dining table, snack bar or kitchen, an open floor plan with a fireplace in the great room, and one of the three large bedrooms with bath and walk-in closet. The laundry room is also conveniently located on the main level with a half bath. You will have plenty of room for help in the large kitchen featuring granite counter tops, custom cabinets, large pantry and unbelievable copper sink. Upstairs you will find a gathering room and two more large bedrooms, each with full bathrooms and large walk-in closets. This home is not short on storage with not only walk-in closets in every bedroom, but also closets in each bathroom, more closets in the basement and walk-up storage above attached garage. Need more room for entertaining? The basement is just waiting for you to create your own space, whether you need space for workout room, game room with pool table, movie theater or extra room for sleeping. This space is almost complete with rooms that are plumbed for a kitchen and full bathroom. For ease of maintenance, the house was built with a filtering system so no leaves can get into the gutters. Watauga Lake features more than 6,400 acres of clear water bordered by the Cherokee National Forest. Whether you are a fisherman, like boating, or just like relaxing on the lake this property is conveniently located within 10 minutes of the local marina. If you just want to put your boat in the water, you are welcome to use the subdivision's boat ramp about a half mile from the property. The area offers endless opportunities for boating, paddleboarding, kayaking, fishing, swimming, hiking the Appalachian Trail and ski resorts located nearby. Seller is a NC Licensed Realtor.
Sold for $800,000
$800,000
109 Lonesome Pine Trl, Butler, TN 37640
3beds
2,754sqft
Single Family Residence, Residential
Built in 2017
1.62 Acres Lot
$800,100 Zestimate®
$290/sqft
$3,130 Estimated rent
Home value
$800,100
$760,000 - $840,000
$3,130/mo
Zestimate® history
Owner options
List your home for rent
$3,130/mo
Rent Zestimate®
Find your next renter with Zillow Rental Manager. Plus, with online applications, you can quickly screen prospective tenants – for free.
$3,130/mo
Rent Zestimate®
Refinance and save
$5,332/mo
Est. payment
Refinancing to a lower rate could help reduce your monthly payments and save thousands over the life of the loan.
$5,332/mo
Est. payment
Explore your selling options
Work with a Zillow partner agent
Leverage their expertise and Zillow's premium Showcase listings to get your home seen by more buyers.
Get startedList with your own agent
Get your home in front of millions of buyers by listing it on Zillow.
Learn how to do itSell it yourself
Take full control of how buyers see your home on Zillow by listing For Sale by Owner (FSBO).
List your homeWhat's special
Zillow last checked:
Listing updated:
Listed by:
Tammie McCain 423-895-1676,
Mountain Aire Realty, LLC
Bought with:
Julie Roberts, 321168
North East Tennessee Real Estate, LLC
Source: TVRMLS,MLS#: 9996125
Facts & features
Interior
Bedrooms & bathrooms
- Bedrooms: 3
- Bathrooms: 4
- Full bathrooms: 3
- 1/2 bathrooms: 1
Heating
- Central, Fireplace(s), Heat Pump
Cooling
- Central Air, Heat Pump
Appliances
- Included: Dishwasher, Dryer, Electric Range, Washer
- Laundry: Electric Dryer Hookup, Washer Hookup
Features
- Entrance Foyer, Open Floorplan, Pantry, Solid Surface Counters, Walk-In Closet(s), See Remarks
- Flooring: Carpet, Luxury Vinyl
- Windows: Double Pane Windows
- Basement: Exterior Entry,Full,Interior Entry,Partially Finished,Plumbed
- Number of fireplaces: 1
- Fireplace features: Gas Log, Great Room
Interior area
- Total structure area: 4,217
- Total interior livable area: 2,754 sqft
Property
Parking
- Total spaces: 2
- Parking features: Shared Driveway
- Garage spaces: 2
- Has uncovered spaces: Yes
Features
- Levels: Three Or More
- Stories: 3
- Patio & porch: Front Porch, Rear Patio, Rear Porch, Side Porch
- Has view: Yes
- View description: Water, Mountain(s)
- Has water view: Yes
- Water view: Water
- Waterfront features: Lake Privileges
Lot
- Size: 1.62 Acres
- Topography: Level, Rolling Slope
Details
- Parcel number: 062h A 021.00
- Zoning: Residential
Construction
Type & style
- Home type: SingleFamily
- Architectural style: Cabin,Traditional
- Property subtype: Single Family Residence, Residential
Materials
- HardiPlank Type
- Foundation: Block
- Roof: Metal
Condition
- Average
- New construction: No
- Year built: 2017
Utilities & green energy
- Sewer: Septic Tank
- Water: Shared Well
- Utilities for property: Electricity Connected, Other, See Remarks, Underground Utilities
Community & HOA
Community
- Features: Lake
- Security: Security System, Smoke Detector(s)
- Subdivision: Elk River Estates
HOA
- Has HOA: Yes
- HOA fee: $300 annually
Location
- Region: Butler
Financial & listing details
- Price per square foot: $290/sqft
- Tax assessed value: $433,900
- Annual tax amount: $2,365
- Date on market: 5/30/2026
- Listing terms: Cash,Conventional
- Electric utility on property: Yes
Price history
| Date | Event | Price |
|---|---|---|
| 10/2/2026 | Sold | $800,000-5.9%$290/sqft |
Source: TVRMLS #9996125 Report a problem | ||
| 8/22/2026 | Pending sale | $850,000$309/sqft |
Source: TVRMLS #9996125 Report a problem | ||
| 6/24/2026 | Price change | $850,000-15.9%$309/sqft |
Source: TVRMLS #9996125 Report a problem | ||
| 5/30/2026 | Listed for sale | $1,011,000+1248%$367/sqft |
Source: TVRMLS #9996125 Report a problem | ||
| 9/30/2005 | Sold | $75,000+650%$27/sqft |
Source: Public Record Report a problem | ||
| 7/19/1995 | Sold | $10,000$4/sqft |
Source: Public Record Report a problem | ||
Public tax history
| Year | Property taxes | Tax assessment |
|---|---|---|
| 2025 | $2,365 | $108,475 |
| 2024 | $2,365 | $108,475 |
| 2023 | $2,365 +7.4% | $108,475 |
| 2022 | $2,202 | $108,475 |
| 2021 | -- | $108,475 +16.2% |
| 2020 | $2,306 | $93,350 |
| 2019 | $2,306 | $93,350 |
| 2018 | $2,306 +283.7% | $93,350 +283.8% |
| 2017 | $601 +0.8% | $24,325 |
| 2016 | $596 +0% | $24,325 |
| 2015 | $596 -1.4% | $24,325 -1.4% |
| 2014 | $605 +5.1% | $24,675 0% |
| 2013 | $575 +8.4% | $24,684 |
| 2012 | $531 -0.1% | $24,684 |
| 2011 | $531 -5.6% | $24,684 |
| 2010 | $563 +28.5% | $24,684 +28.5% |
| 2009 | $438 +2.7% | $19,214 |
| 2008 | $427 +5.7% | $19,214 |
| 2007 | $403 | $19,214 |
| 2006 | $403 -18% | $19,214 |
| 2005 | $492 +128.3% | $19,214 +128.3% |
| 2004 | $215 +15.3% | $8,415 |
| 2002 | $187 | $8,415 |
| 2001 | -- | $8,415 -79.2% |
| 2000 | -- | $40,392 |
Find assessor info on the county website
Neighborhood: 37640
Nearby homes
- $414,0001 bd2 ba890 sqft115 Lonesome Pine Trl, Butler, TN 37640For Sale
- $200,0001.54 acresLake View Dr, Butler, TN 37640Lot/Land

- $75,800-- bd-- ba-- sqftLake Hill Dr, Butler, TN 37640Off Market
- $100,0000.82 acresLake Hl, Butler, TN 37640Lot/Land

- $52,600-- bd-- ba-- sqftLakeview Dr, Butler, TN 37640Off Market
- $48,100-- bd-- ba-- sqftLakeview Dr, Butler, TN 37640Off Market
- $80,500-- bd-- ba-- sqft121 Klonteska Dr, Butler, TN 37640Off Market
- $851,1002 bd4 ba2.9k sqft117 Klonteska Dr, Butler, TN 37640Off Market
Nearby schools
GreatSchools rating
- 6/10Cloudland Elementary SchoolGrades: PK-6Distance: 7.5 mi
- 6/10Cloudland High SchoolGrades: 7-12Distance: 7.7 mi
- 6/10Hampton Elementary SchoolGrades: PK-8Distance: 9.4 mi
Schools provided by the listing agent
- Elementary: Little Milligan
- Middle: Cloudland
- High: Cloudland
Source: TVRMLS. This data may not be complete. We recommend contacting the local school district to confirm school assignments for this home.


Get pre-qualified for a loan
At Zillow Home Loans, we can pre-qualify you in as little as 5 minutes with no impact to your credit score.An equal housing lender. NMLS #10287.
- Tennessee
- Carter County
- Butler
- 37640
- 109 Lonesome Pine Trl
