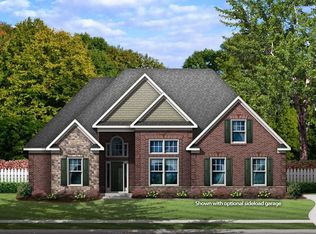
The Summerlin Floor Plan on a beautiful 1/2 acre lot. Large open foyer allows you to see from the front to the back. Beautiful four sides brick Summerlin. Spacious open floor plan with most of the living space downstairs. Teen or guest suite upstairs. Owners suite is separate and completely private from other bedrooms. Deluxe owners bath has a separate over sized tile shower with rain head shower nozzle above, soaker tub and double vanity. Oversized walk-in closet and private linen. Kitchen is a cooks delight! Home includes hardwoods, extra lighting, butlers pantry,and sunroom. Home site includes a professional landscape package with irrigation. Come see first hand why people are calling this community the Ultimate Lifestyle Community.
This property is not currently displayed as for sale or rent on Zillow. This may be different from what's on other websites or public sources.