Skip main navigation
Sold for $424,000
  • $424,000

    109 Longo Dr, Avondale, PA 19311

    2beds
    1,563sqft
    Single Family Residence
    Built in 2003
    6,146 Square Feet Lot
    $478,000 Zestimate®
    $271/sqft
    $2,717 Estimated rent

    Home value

    $478,000

    $454,000 - $502,000

    $2,717/mo

    Zestimate® history
    Loading
    Loading...

    Owner options

    List your home for rent

    $2,717/mo

    Rent Zestimate®

    Find your next renter with Zillow Rental Manager. Plus, with online applications, you can quickly screen prospective tenants – for free.

    Learn more

    $2,717/mo

    Rent Zestimate®

    Refinance and save

    $2,932/mo

    Est. payment

    Refinancing to a lower rate could help reduce your monthly payments and save thousands over the life of the loan.

    See today's rates

    $2,932/mo

    Est. payment

    Explore your selling options

    Work with a Zillow partner agent

    Leverage their expertise and Zillow's premium Showcase listings to get your home seen by more buyers.

    Get started

    List with your own agent

    Get your home in front of millions of buyers by listing it on Zillow.

    Learn how to do it

    Sell it yourself

    Take full control of how buyers see your home on Zillow by listing For Sale by Owner (FSBO).

    List your home

    What's special

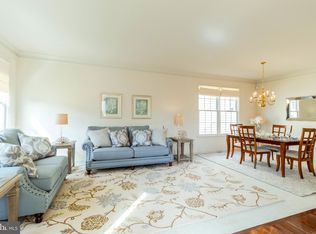
    Open House 5/12 Cancelled. Brittany Hills! a 55 plus community just waiting for you! This 2 bedroom 3 full bath home has pretty wood flooring that flows from the foyer clear to the back where the kitchen is. The Foyer enters into the living room that has crown molding. To the left of the foyer is the bonus room currently being used as an office. To the right of the foyer is the guest bedroom which is a good size and accesses the hall bath from inside the room as well as the hall. The breakfast room, flowing openly to the kitchen, is an inviting spot. Enjoy your morning coffee in the breakfast room in front of the gas fireplace in the chillier months or access the composite deck though the french doors on the milder days. The kitchen is very pretty with granite counters and features the gas range for cooking. The laundry room is just off the kitchen for convenience. The main bedroom is a good size and features a large walk in closet and private bath. The basement has a large finished space with another gas fireplace. There is an abundance of cabinetry for your hobbies and a full bathroom! The clubhouse is where you can be as active or not as you like. You can enjoy the large gathering space, game room, library, or the indoor pool and spa,. Like to work out? The fitness center is just your speed! There are tennis and bocce courts, Hang with friends on the large patio while barbecuing on the grills..Spend your free time participating in clubs such as Garden Club, Book, Knitting, Craft, and more. Situated close to Delaware’s tax-free shopping some nice dining options.

    Zillow last checked:

    Listing updated:

    Listed by:

    Christina Reid 610-999-1081,

    RE/MAX Town & Country

    Bought with:

    Mr. Matthew Fetick, RS-0019528

    Keller Williams Realty - Kennett Square

    Stacy Gloster, RS325473

    Keller Williams Realty - Kennett Square

    Source: Bright MLS,MLS#: PACT2057338MLS Logo

    Facts & features

    Interior

    Bedrooms & bathrooms
    • Bedrooms: 2
    • Bathrooms: 3
    • Full bathrooms: 3
    • Main level bathrooms: 2
    • Main level bedrooms: 2
    Rooms
    • Room types: Living Room, Dining Room, Primary Bedroom, Kitchen, Family Room, Bedroom 1, Laundry, Other
    Basement
    • Area: 0
    Heating
    • Forced Air, Natural Gas
    Cooling
    • Central Air, Electric
    Appliances
    • Included: Built-In Range, Dishwasher, Disposal, Oven/Range - Gas, Gas Water Heater
    • Laundry: Main Level, Laundry Room
    Features
    • Primary Bath(s), Kitchen Island, Butlers Pantry, Ceiling Fan(s), Breakfast Area, 9'+ Ceilings
    • Flooring: Wood, Carpet, Tile/Brick
    • Basement: Full,Partially Finished
    • Number of fireplaces: 2
    • Fireplace features: Gas/Propane
    Interior area
    • Total structure area: 1,563
    • Total interior livable area: 1,563 sqft
    • Finished area above ground: 1,563
    • Finished area below ground: 0

    Property

    Parking
    • Total spaces: 4
    • Parking features: Garage Door Opener, Inside Entrance, Asphalt, Attached, Driveway
    • Attached garage spaces: 2
    • Uncovered spaces: 2
    Accessibility
    • Accessibility features: None
    Features
    • Levels: One
    • Stories: 1
    • Patio & porch: Deck, Porch
    • Exterior features: Sidewalks, Street Lights
    • Pool features: Community
    Lot
    • Size: 6,146 Square Feet
    Details
    • Additional structures: Above Grade, Below Grade
    • Parcel number: 6004 0320
    • Zoning: UD
    • Special conditions: Standard

    Construction

    Type & style
    • Home type: SingleFamily
    • Architectural style: Ranch/Rambler
    • Property subtype: Single Family Residence
    Materials
    • Vinyl Siding
    • Foundation: Concrete Perimeter
    • Roof: Pitched,Shingle
    Condition
    • Excellent
    • New construction: No
    • Year built: 2003

    Utilities & green energy

    • Electric: Circuit Breakers, 200+ Amp Service
    • Sewer: Public Sewer
    • Water: Public
    • Utilities for property: Natural Gas Available, Cable Available, Electricity Available, Phone Available, Sewer Available, Water Available

    Community & HOA

    Community
    • Security: Security System
    • Senior community: Yes
    • Subdivision: Brittany Hills
    HOA
    • Has HOA: Yes
    • Amenities included: Pool, Tennis Court(s), Clubhouse
    • Services included: Pool(s), Common Area Maintenance, Maintenance Grounds, Snow Removal
    • HOA fee: $250 monthly
    • HOA name: BRITTANY HILLS
    Location
    • Region: Avondale
    • Municipality: NEW GARDEN TWP

    Financial & listing details

    • Price per square foot: $271/sqft
    • Tax assessed value: $144,760
    • Annual tax amount: $5,603
    • Date on market: 3/17/2024
    • Listing agreement: Exclusive Right To Sell
    • Listing terms: Cash,Conventional,FHA,VA Loan
    • Inclusions: Washer / Dryer And Refrigerator
    • Ownership: Fee Simple

    Price history

    DateEventPrice
    7/23/2024Sold$424,000-1.4%$271/sqft
    Source: Bright MLS #PACT2057338 Report a problem
    5/23/2024Pending sale$429,900$275/sqft
    Source: Bright MLS #PACT2057338 Report a problem
    5/13/2024Price change$429,900-1.7%$275/sqft
    Source: Bright MLS #PACT2057338 Report a problem
    4/25/2024Price change$437,500-2.8%$280/sqft
    Source: Bright MLS #PACT2057338 Report a problem
    3/17/2024Listed for sale$450,000+42.9%$288/sqft
    Source: Bright MLS #PACT2057338 Report a problem
    8/19/2015Sold$315,000-1.5%$202/sqft
    Source: Long & Foster Broker Feed #1003568029_100 Report a problem
    4/24/2015Listing removed$319,900$205/sqft
    Source: Long and Foster - Greenville #6539017 Report a problem
    3/24/2015Listed for sale$319,900-4.5%$205/sqft
    Source: Long & Foster Real Estate #6539017 Report a problem
    6/29/2006Sold$335,000+21.9%$214/sqft
    Source: Public Record Report a problem
    4/1/2003Sold$274,852$176/sqft
    Source: Public Record Report a problem

    Public tax history

    YearProperty taxesTax assessment
    2025$6,092 +2.7%$144,760
    2024$5,931 +5.8%$144,760
    2023$5,603 $144,760
    2022$5,603 +1.5%$144,760
    2021$5,521 +355.7%$144,760
    2020$1,212 -77.1%$144,760
    2019$5,289 +1.9%$144,760
    2018$5,192 +9900.5%$144,760
    2017$52 -91%$144,760
    2016$574 $144,760
    2015$574 $144,760
    2014$574 $144,760
    2013-- $144,760
    2012-- $144,760
    2011-- $144,760
    2010-- $144,760
    2009-- $144,760 -26.2%
    2008-- $196,240
    2007-- $196,240
    2006-- $196,240
    2005-- $196,240 -25.2%
    2004-- $262,500 +819.4%
    2003-- $28,550
    Find assessor info on the county website

    Neighborhood: 19311

    Nearby schools

    GreatSchools rating
    Schools provided by the listing agent
    • District: Kennett Consolidated

    Source: Bright MLS. This data may not be complete. We recommend contacting the local school district to confirm school assignments for this home.

    Get a cash offer in 3 minutes
    Find out how much your home could sell for in as little as 3 minutes with a no-obligation cash offer.
    Estimated market value
    $478,000
    Get a cash offer in 3 minutes
    Find out how much your home could sell for in as little as 3 minutes with a no-obligation cash offer.
    Estimated market value
    $478,000