Skip main navigation
For sale
  • Price cut: $10K (6/23)
    $675,000

    109 Lovell Avenue, Tybee Island, GA 31328

    4beds
    1,075sqft
    : 
    Loading
    Get pre-qualified
    Single Family Residence
    Built in 1965
    4,792 Square Feet Lot
    $-- Zestimate®
    $628/sqft
    $-- HOA

    What's special

    Inviting eat-in kitchenCoastal inspired kitchenStainless appliancesOutdoor showerWell-appointed full hall bathHall laundry
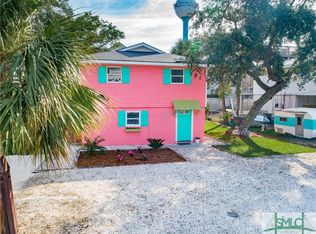
    Adorable and move-in ready, this charming 4 BR, 2 BA single level Tybee cottage is perfectly situated just one block from the beach. Thoughtfully renovated, the home features an open-concept living area and an inviting eat-in kitchen designed for both comfort and style. The coastal inspired kitchen showcases stainless appliances, a custom built bar with seating for four, and luxury vinyl plank flooring that runs seamlessly throughout the entire home. Relax and unwind on the spacious covered screened-in front porch- perfect for enjoying ocean breezes year round. The outdoor living space is equally impressive, featuring a dining area, sofa and fire pit ideal for entertaining or quiet evenings relaxing after a fun day at the beach. The primary suite offers a private en-suite bath, while three generously sized guest bedrooms are tucked along the rear of the home and share a well- appointed full hall bath. Additional highlights include a hall laundry, a large wide driveway with room for a boat, and a beautifully landscaped, fully fenced yard complete with an outdoor shower. Enjoy the convenience of being within walking distance to the beach, local shops, restaurants & coffee shop. This coastal gem is ideal as a primary residence or a vacation home.
    109 days
    |
    709
    |
    34
    |

    Zillow last checked:

    Listing updated:

    Listed by:

    Lee Ann Marsh 912-631-1032,

    Century 21 Solomon Properties

    Source: Hive MLS,MLS#: SA351925MLS LogoOriginating MLS: Savannah Multi-List Corporation

    Loading...

      Facts & features

      Interior

      Bedrooms & bathrooms
      • Bedrooms: 4
      • Bathrooms: 2
      • Full bathrooms: 2
      Primary bedroom
      • Level: Main
      • Dimensions: 0 x 0
      Primary bathroom
      • Level: Main
      • Dimensions: 0 x 0
      Bathroom 1
      • Level: Main
      • Dimensions: 0 x 0
      Bathroom 2
      • Level: Main
      • Dimensions: 0 x 0
      Bathroom 3
      • Level: Main
      • Dimensions: 0 x 0
      Bathroom 4
      • Level: Main
      • Dimensions: 0 x 0
      Kitchen
      • Level: Main
      • Dimensions: 0 x 0
      Living room
      • Level: Main
      • Dimensions: 0 x 0
      Heating
      • Central, Electric
      Cooling
      • Central Air, Electric
      Appliances
      • Included: Some Electric Appliances, Dryer, Dishwasher, Electric Water Heater, Microwave, Oven, Plumbed For Ice Maker, Range, Refrigerator, Self Cleaning Oven, Washer
      • Laundry: In Hall, Washer Hookup, Dryer Hookup
      Features
      • Breakfast Bar, Programmable Thermostat
      • Basement: None
      • Attic: Scuttle
      • Furnished: Yes
      • Common walls with other units/homes: No Common Walls
      Interior area
      • Total interior livable area: 1,075 sqft

      Property

      Parking
      • Parking features: Off Street
      Accessibility
      • Accessibility features: No Stairs
      Features
      • Stories: 1
      • Has view: Yes
      • View description: Panoramic
      Lot
      • Size: 4,792 Square Feet
      Details
      • Parcel number: 4000401011
      • Zoning: R2
      • Special conditions: Standard

      Construction

      Type & style
      • Home type: SingleFamily
      • Architectural style: Ranch
      • Property subtype: Single Family Residence
      Materials
      • Block
      • Roof: Metal
      Condition
      • Year built: 1965

      Utilities & green energy

      • Sewer: Public Sewer
      • Water: Public
      • Utilities for property: Cable Available, Underground Utilities

      Community & HOA

      HOA
      • Has HOA: No
      Location
      • Region: Tybee Island

      Financial & listing details

      • Price per square foot: $628/sqft
      • Tax assessed value: $520,600
      • Annual tax amount: $6,536
      • Date on market: 3/24/2026
      • Cumulative days on market: 109 days
      • Listing agreement: Exclusive Right To Sell
      • Listing terms: Cash,Conventional,VA Loan
      • Ownership type: Homeowner/Owner,Investor

        Estimated market value

        Not available

        Estimated sales range

        Not available

        Not available

        Price history

        DateEventPrice
        6/23/2026Price change$675,000-1.5%$628/sqft
        Source: Hive MLS #SA351925 Report a problem
        3/24/2026Listed for sale$685,000+82.7%$637/sqft
        Source: Hive MLS #SA351925 Report a problem
        10/9/2019Sold$375,000-2.6%$349/sqft
        Source: Hive MLS #SA212023 Report a problem
        9/12/2019Pending sale$385,000$358/sqft
        Source: Jenny Rutherford Real Estate #212023 Report a problem
        8/28/2019Price change$385,000-2.5%$358/sqft
        Source: Jenny Rutherford Real Estate #212023 Report a problem
        3/27/2019Price change$395,000-1.3%$367/sqft
        Source: Jenny Rutherford Real Estate #202166 Report a problem
        2/8/2019Listed for sale$400,000-2.4%$372/sqft
        Source: Jenny Rutherford Real Estate #202166 Report a problem
        11/6/2016Listing removed$410,000$381/sqft
        Source: Keller Williams - Savannah #158045 Report a problem
        9/16/2016Price change$410,000-2.4%$381/sqft
        Source: Keller Williams - Savannah #158045 Report a problem
        6/3/2016Listed for sale$420,000+5%$391/sqft
        Source: Keller Williams Coastal Area Partners #158045 Report a problem
        8/19/2005Sold$400,000$372/sqft
        Source: Public Record Report a problem

        Public tax history

        YearProperty taxesTax assessment
        2025$6,537 -0.9%$208,240 -0.4%
        2024$6,593 +5.6%$209,040 +6.1%
        2023$6,242 +55.9%$196,960 +3%
        2022$4,005 -0.6%$191,280 +40%
        2021$4,030 -12.8%$136,640 +1.6%
        2020$4,620 $134,480
        2019$4,620 $134,480 +23.7%
        2018$4,620 +23.7%$108,720 +8.1%
        2017$3,735 +21.2%$100,600 +5.2%
        2016$3,082 -0.3%$95,640 +0.7%
        2015$3,089 -32.2%$94,960 -0.6%
        2014$4,554 $95,560 +0.5%
        2013-- $95,120 +2.3%
        2012-- $93,000
        2011-- $93,000 -39.8%
        2010-- $154,600
        2009-- $154,600
        2008-- $154,600 -1.9%
        2007-- $157,600 +3.8%
        2006-- $151,800 +36.5%
        2005-- $111,200 +101.4%
        2003-- $55,200 +7.4%
        2002-- $51,400 -2.3%
        2001-- $52,600
        Find assessor info on the county website

        Monthly payment

        Est. payment

        Payment breakdown

        Explore the cost of this home by adjusting the details. Changes won't be saved.
        All calculations are estimates and provided by Zillow, Inc. for informational purposes only. Actual amounts may vary.
        HOA fees may include property taxes on listings classified as Co-Ops. Contact the listing agent and/or owner for fee details.
        Mortgage interest rates are dependent on a number of factors, including credit score, down payment, and repayment length. Interest rate data provided by Zillow Group Marketplace, Inc. as of 1/1/1970 from various mortgage lenders with which we have lead or other similar arrangements; the Estimated Payment is an average of those rates.
        See how much you could borrow to make a competitive offer.

        Climate risks

        Neighborhood: 31328

        Getting around

        59 / 100
        Somewhat Walkable
        64 / 100
        Bikeable

        Nearby schools

        GreatSchools rating

        A local agent can set up tours, give advice and negotiate with sellers.

        Browse local experts

        Similar homes