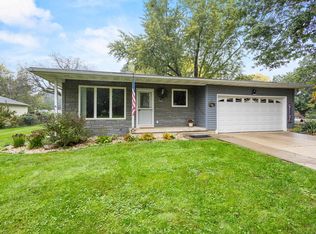
Bring your vision and unlock the potential of this Verona ranch! Offering a great opportunity to build sweat equity, this home features a functional layout, beautiful mature trees, and plenty of space to make it your own. Main level offers comfortable living spaces with 4 bedrooms, while the lower level provides a spacious family room with one of two fireplaces, creating a cozy spot to relax or entertain. A screened in porch extends the living space outdoors and is perfect for enjoying the peaceful, tree-lined setting. The basement also offers excellent storage space and room for future possibilities. A 2-car attached garage adds everyday convenience. Located in desirable Verona with easy access to parks, shopping, dining, schools, and everything the area has to offer, this property is ready for your ideas and personal touches! Being sold as-is.
Offer-no show
$380,000
109 Lucille St, Verona, WI 53593
4beds
2,025sqft
Single Family Residence
Built in 1964
10,018 Square Feet Lot
$-- Zestimate®
$188/sqft
$-- HOA
What's special
- --
- on Zillow
- 2,115
- views
- 199
- saves
Zillow last checked:
Listing updated:
Listed by:
Matt G Roelli,
EXP Realty, LLC
Source: SCWMLS,MLS#: 2033324
Facts & features
Interior
Bedrooms & bathrooms
- Bedrooms: 4
- Bathrooms: 2
- Full bathrooms: 1
- 1/2 bathrooms: 1
- Main level bathrooms: 2
Primary bedroom
- Level: Main
- Area: 176
- Dimensions: 16 x 11
Bedroom 2
- Level: Main
- Area: 132
- Dimensions: 12 x 11
Bedroom 3
- Level: Main
- Area: 132
- Dimensions: 12 x 11
Bedroom 4
- Level: Main
- Area: 144
- Dimensions: 12 x 12
Family room
- Area: 286
- Dimensions: 22 x 13
Kitchen
- Features: Range/Oven, Refrigerator, Dishwasher, Disposal
- Level: Main
- Area: 110
- Dimensions: 11 x 10
Living room
- Level: Main
- Area: 338
- Dimensions: 26 x 13
Heating
- Forced Air
Cooling
- Central Air
Appliances
- Included: Dryer, Water Softener Included
Features
- Den/Office
- Basement: Partial,Partially Finished,Crawl Space,Bath/Stubbed
- Number of fireplaces: 2
- Fireplace features: Wood Burning, Gas, 2 fireplaces
Interior area
- Total structure area: 2,025
- Total interior livable area: 2,025 sqft
- Finished area above ground: 1,563
Property
Parking
- Total spaces: 2
- Parking features: 2 car, Attached, Garage Door Opener
- Attached garage spaces: 2
- Has uncovered spaces: Yes
Features
- Levels: One
- Stories: 1
Lot
- Size: 10,018 Square Feet
- Features: Corner Lot
Details
- Parcel number: 060815323645
- Zoning: Res
Construction
Type & style
- Home type: SingleFamily
- Architectural style: Ranch
- Property subtype: Single Family Residence
Materials
- Vinyl Siding, Wood Siding, Brick
Condition
- Year built: 1964
Utilities & green energy
- Sewer: Public Sewer
- Water: Public
Community & HOA
Location
- Region: Verona
Financial & listing details
- Price per square foot: $188/sqft
- Tax assessed value: $383,100
- Annual tax amount: $6,173
- Date on market: 9/24/2026
- Inclusions: Stove/oven, Refrigerator, Dishwasher, Dryer
- Exclusions: Sellers personal property
Estimated market value
Not available
Estimated sales range
Not available
$3,011/mo
Price history
| Date | Event | Price |
|---|---|---|
| 10/2/2026 | Pending sale | $380,000$188/sqft |
Source: SCWMLS #2033324 Report a problem | ||
| 9/24/2026 | Listed for sale | $380,000$188/sqft |
Source: SCWMLS #2033324 Report a problem | ||
Public tax history
| Year | Property taxes | Tax assessment |
|---|---|---|
| 2024 | $5,969 +4% | $383,100 +16.4% |
| 2023 | $5,740 -0.2% | $329,200 |
| 2022 | $5,755 +14.6% | $329,200 +22.3% |
| 2021 | $5,023 -7.1% | $269,100 |
| 2020 | $5,405 +3.5% | $269,100 +18.2% |
| 2019 | $5,221 0% | $227,700 |
| 2018 | $5,221 +2.2% | $227,700 |
| 2017 | $5,106 +4.1% | $227,700 |
| 2016 | $4,905 -0.6% | $227,700 |
| 2015 | $4,932 +0.1% | $227,700 |
| 2014 | $4,926 +4.7% | $227,700 |
| 2013 | $4,704 -3.9% | $227,700 +3.9% |
| 2012 | $4,894 +7.1% | $219,200 |
| 2011 | $4,571 | $219,200 |
| 2010 | $4,571 +2.8% | $219,200 |
| 2009 | $4,447 +6% | $219,200 |
| 2008 | $4,194 -0.8% | $219,200 |
| 2007 | $4,229 -6.5% | $219,200 +26.2% |
| 2006 | $4,524 +9.5% | $173,700 |
| 2005 | $4,131 | $173,700 |
| 2004 | $4,131 +2.5% | $173,700 |
| 2003 | $4,031 +2.7% | $173,700 |
| 2002 | $3,924 +4% | $173,700 +22.8% |
| 2001 | $3,774 -2.1% | $141,500 |
| 2000 | $3,855 | $141,500 |
Find assessor info on the county website
Monthly payment
Est. payment
Payment breakdown
Explore the cost of this home by adjusting the details. Changes won't be saved.Climate risks
Neighborhood: 53593
Nearby schools
Schools provided by the listing agent
- Elementary: Sugar Creek
- Middle: Badger Ridge
- High: Verona
- District: Verona
Source: SCWMLS. This data may not be complete. We recommend contacting the local school district to confirm school assignments for this home.

Similar homes
- $349,9003 bd1 ba1.4k sqft206 N Marietta St, Verona, WI 53593For Sale
 MLS ID #2034093, John Valenza. SCWMLS
 - $415,0003 bd2 ba1.9k sqft700 Kenwood Cir, Verona, WI 53593For Sale
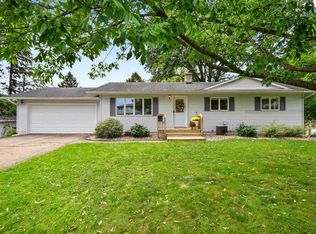
 MLS ID #2033819, Living In Madison Real Estate Group. SCWMLS
 - $409,0003 bd2 ba1.1k sqft510 Westlawn Cir, Verona, WI 53593For Sale
 MLS ID #2032683, Nikki Fehrmann. SCWMLS
 - $475,0003 bd3 ba2.2k sqft420 Melody Ln, Verona, WI 53593For Sale
 MLS ID #2033721, Hansen Home Team. SCWMLS
