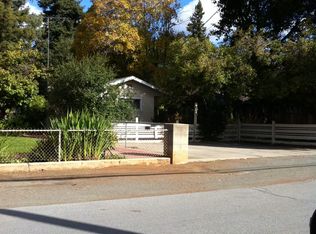
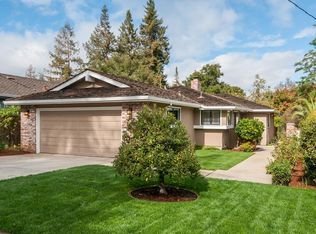
Built in 2009, this exceptional home offers the very best of Los Altos living. Graceful arched entryways, high ceilings, bright and airy open kitchen/family room and rich hardwood floors create a warm, timeless ambiance reminiscent of a classic Carmel villa. The open-concept floor plan centers around a spacious kitchen featuring a large serpentine island, state-of-the-art appliances and seamless flow into the family room w/high ceilings, transom windows, gas fireplace, and custom cabinetry. Two sets of sliding glass doors extend the living space to a private stone patio, where low-maintenance landscaping, meandering paths, and raised garden planter beds create a tranquil outdoor retreat. High ceilings and dual sliding glass doors provide welcome sunshine in the primary suite for luxurious living. Privately situated at the rear of the property is the fully equipped detached guest cottage w/electric range, microwave, and large refrigerator, full bath and energy-efficient ductless mini-split heating and air conditioning system for comfort. The cottage enjoys convenient access from the side yard while maintaining privacy from the main residence. Situated blocks from coveted downtown, the Hillview community Center and Main library w/Los Altos schools.
Pending
$4,398,000
109 Lyell St, Los Altos, CA 94022
3beds
2,095sqft
Single Family Residence, Residential
Built in 2009
7,500 Square Feet Lot
$4,471,200 Zestimate®
$2,099/sqft
$-- HOA
What's special
- 27 days
- 1,771
- 75
Zillow last checked:
Listing updated:
Listed by:
Bogard-Tanigami Team 70010064 650-924-8365,
The Agency 650-668-0200
Source: MLSListings Inc,MLS#: ML82056784
Facts & features
Interior
Bedrooms & bathrooms
- Bedrooms: 3
- Bathrooms: 3
- Full bathrooms: 2
- 1/2 bathrooms: 1
Rooms
- Room types: Laundry
Bedroom
- Features: PrimarySuiteRetreat, WalkinCloset, BedroomonGroundFloor2plus
Bathroom
- Features: Marble, PrimaryStallShowers, Tile, Tubs2plus, UpdatedBaths, FullonGroundFloor, HalfonGroundFloor
Dining room
- Features: FormalDiningRoom
Family room
- Features: KitchenFamilyRoomCombo
Kitchen
- Features: Countertop_Stone, Island, Pantry
Heating
- Central Forced Air
Cooling
- Central Air
Appliances
- Included: Dishwasher, Disposal, Range Hood, Microwave, Double Oven, Self Cleaning Oven, Gas Oven/Range, Refrigerator, Dryer, Washer
- Laundry: Inside, In Utility Room
Features
- High Ceilings, One Or More Skylights, Walk-In Closet(s)
- Flooring: Hardwood, Tile
- Number of fireplaces: 2
- Fireplace features: Family Room, Gas, Living Room
Interior area
- Total structure area: 2,095
- Total interior livable area: 2,095 sqft
Video & virtual tour
Property
Parking
- Total spaces: 1
- Parking features: Attached
- Attached garage spaces: 1
Features
- Stories: 1
- Patio & porch: Balcony/Patio
- Exterior features: Back Yard, Fenced
- Fencing: Back Yard
Lot
- Size: 7,500 Square Feet
Details
- Parcel number: 17040011
- Zoning: R1
- Special conditions: Standard
Construction
Type & style
- Home type: SingleFamily
- Property subtype: Single Family Residence, Residential
Materials
- Foundation: Concrete Perimeter, Crawl Space
- Roof: Composition
Condition
- New construction: No
- Year built: 2009
Utilities & green energy
- Gas: PublicUtilities
- Sewer: Public Sewer
- Water: Public
- Utilities for property: Public Utilities, Water Public
Community & HOA
Location
- Region: Los Altos
Financial & listing details
- Price per square foot: $2,099/sqft
- Tax assessed value: $1,056,585
- Date on market: 8/6/2026
- Listing agreement: ExclusiveRightToSell
- Listing terms: CashorConventionalLoan
Estimated market value
$4,471,200
$4.25M - $4.74M
$7,972/mo
Price history
| Date | Event | Price |
|---|---|---|
| 8/20/2026 | Pending sale | $4,398,000$2,099/sqft |
Source: | ||
| 8/6/2026 | Listed for sale | $4,398,000$2,099/sqft |
Source: | ||
Public tax history
| Year | Property taxes | Tax assessment |
|---|---|---|
| 2026 | -- | $1,056,585 +2% |
| 2025 | $13,915 +4.9% | $1,035,868 +2% |
| 2024 | $13,264 +1% | $1,015,557 +2% |
| 2023 | $13,127 +1.7% | $995,645 +2% |
| 2022 | $12,912 +1.6% | $976,124 +2% |
| 2021 | $12,710 -1.3% | $956,985 +1% |
| 2020 | $12,883 | $947,174 +2% |
| 2019 | $12,883 +6.6% | $928,603 +2% |
| 2018 | $12,087 -0.5% | $910,396 +2% |
| 2017 | $12,153 +3.6% | $892,546 +2% |
| 2016 | $11,732 +0.3% | $875,046 +1.5% |
| 2015 | $11,693 +5.3% | $861,903 +2% |
| 2014 | $11,110 | $845,020 +0.5% |
| 2013 | -- | $841,202 +2% |
| 2012 | -- | $824,709 +2% |
| 2011 | -- | $808,539 +93.7% |
| 2010 | -- | $417,374 -10.3% |
| 2009 | -- | $465,143 +2% |
| 2008 | -- | $456,023 +2% |
| 2007 | -- | $447,083 +2% |
| 2006 | -- | $438,318 +2% |
| 2005 | -- | $429,725 +2% |
| 2004 | -- | $421,300 +1.9% |
| 2003 | -- | $413,579 +2% |
| 2002 | -- | $405,470 +2% |
| 2001 | -- | $397,521 |
Find assessor info on the county website
Monthly payment
Est. payment
Payment breakdown
Explore the cost of this home by adjusting the details. Changes won't be saved.Climate risks
Neighborhood: 94022
Nearby schools
Schools provided by the listing agent
- Elementary: CovingtonElementary
- Middle: ArdisGEganIntermediate
- High: LosAltosHigh_1
- District: LosAltosElementary
Source: MLSListings Inc. This data may not be complete. We recommend contacting the local school district to confirm school assignments for this home.
Local buyer's agents are ready to help