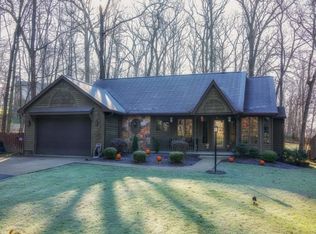
OPEN HOUSE SUNDAY AUGUST 9 from 1-3pm! AN ABSOLUTE GEM!! Welcome to this gorgeous, completely remodeled home in Baden, perfectly situated at the end of a quiet cul-de-sac on nearly an acre of beautifully maintained property. Offering 4 bedrooms, 2.5 baths, and an oversized two-car garage, this exceptional home combines sophisticated finishes, generous living spaces, and resort-style outdoor amenities.
At the heart of the home is the impressive chef’s kitchen, thoughtfully designed for both everyday living and entertaining. Featuring stainless steel appliances, a professional-grade gas cooktop, abundant cabinetry, generous prep space, and beautiful finishes, this kitchen is sure to become the gathering place of the home.
The luxurious primary suite is a true retreat. The completely updated primary bath features radiant heated floors, an expansive walk-in shower, and a beautiful freestanding soaking tub, creating a spa-like experience right at home. An enormous walk-in closet provides incredible storage and completes this impressive owner's suite. The additional bathrooms have also been beautifully updated, carrying the home's fresh, modern aesthetic throughout. There is also a second floor laundry room for added convenience,
Step outside and discover a property designed to be enjoyed. The meticulously landscaped grounds offer nearly an acre of space, while the fenced-in yard provides privacy and plenty of room for outdoor activities. Low-maintenance Trex decking creates an ideal setting for outdoor dining, entertaining, or simply relaxing, while the huge hot tub offers the perfect place to unwind year-round.
From the extensive interior renovations to the beautifully landscaped grounds, spacious garage, incredible outdoor living areas, and private cul-de-sac setting, every detail of this home has been thoughtfully considered. Completely remodeled and truly move-in ready, this is a rare opportunity to enjoy luxury, privacy, and space in a beautiful Baden setting.
Sold for $549,900
Zillow last checked:
Listing updated:
Bought with:
Christine Caropresi
HOWARD HANNA REAL ESTATE SERVICES
Source: WPMLS,MLS#: 1768896 Originating MLS: West Penn Multi-List
Originating MLS: West Penn Multi-ListPrice history
| Date | Event | Price |
|---|---|---|
| 9/25/2026 | Sold | $549,900$234/sqft |
Source:  WPMLS #1768896 Report a problem WPMLS #1768896 Report a problem | ||
| 8/22/2026 | Pending sale | $549,900$234/sqft |
Source: WPMLS #1768896 Report a problem | ||
| 8/8/2026 | Listed for sale | $549,900+129.1%$234/sqft |
Source: WPMLS #1768896 Report a problem | ||
| 9/6/2006 | Sold | $240,000$102/sqft |
Source: Public Record Report a problem | ||
Sell for more on Zillow
Get a Zillow Showcase℠ listing at no additional cost and you could sell for .
$541,600
2% more
+$10,832
With Zillow Showcase(estimated)
$552,432
