SPACIOUS 5 BEDROOM HOME WITH FULL BASEMENT IN QUIET CUL-DE-SAC Welcome to this beautiful two-story home with a full daylight basement offering 5 bedrooms and 3.5 baths- perfect for versatile living and entertaining. Step onto the charming front porch that overlooks a peaceful cul-de-sac, then inside to find nice hardwood floors throughout the open concept main level. The first floor features a spacious family room, formal dining area, and a modern eat in kitchen with granite countertops and updated lighting. A convenient drop zone and utility room are located just off the garage entry. Enjoy outdoor living on the lovely deck that overlooks the fully fenced backyard backing to serene woods- Ideal for relaxing or entertaining. Upstairs, the expansive primary suite boasts a luxurious bathroom with a walk-in shower, soaking tub, and generous walk-in closet. Three additional bedrooms complete the second floor. The fully finished basement offers endless possibilities. with a family room, wet bar, bedroom and full bath, it's ideal as an in-law suite, teen retreat, guest area or spacious bonus room. Easy access to the backyard and a cozy patio make this level both functional and inviting. Don't miss out on this move-in ready home that combines comfort, style and space in an ideal location.
Sold for $559,000
$559,000
109 Lyngrove St, Holly Springs, NC 27540
5beds
3,257sqft
Single Family Residence, Residential
Built in 2010
0.35 Acres Lot
$551,700 Zestimate®
$172/sqft
$3,026 Estimated rent
Home value
$551,700
$524,000 - $585,000
$3,026/mo
Zestimate® history
Owner options
List your home for rent
$3,026/mo
Rent Zestimate®
Find your next renter with Zillow Rental Manager. Plus, with online applications, you can quickly screen prospective tenants – for free.
$3,026/mo
Rent Zestimate®
Refinance and save
$3,442/mo
Est. payment
Refinancing to a lower rate could help reduce your monthly payments and save thousands over the life of the loan.
$3,442/mo
Est. payment
Explore your selling options
Work with a Zillow partner agent
Leverage their expertise and Zillow's premium Showcase listings to get your home seen by more buyers.
Get startedList with your own agent
Get your home in front of millions of buyers by listing it on Zillow.
Learn how to do itSell it yourself
Take full control of how buyers see your home on Zillow by listing For Sale by Owner (FSBO).
List your homeWhat's special
Fully finished basementCharming front porchHardwood floorsLovely deckUpdated lightingWalk-in showerSpacious family room
Zillow last checked:
Listing updated:
Listed by:
Belinda McCall 919-291-1107,
Coldwell Banker Advantage
Bought with:
Erica Anderson, 266838
Team Anderson Realty
Source: Doorify MLS,MLS#: 10094802
Facts & features
Interior
Bedrooms & bathrooms
- Bedrooms: 5
- Bathrooms: 4
- Full bathrooms: 3
- 1/2 bathrooms: 1
Heating
- Central, Electric, Forced Air, Heat Pump
Cooling
- Ceiling Fan(s), Central Air, Electric, Heat Pump
Appliances
- Included: Dishwasher, Electric Range, Ice Maker, Microwave, Water Heater
- Laundry: Laundry Room, Main Level
Features
- Apartment/Suite, Bathtub Only, Ceiling Fan(s), Eat-in Kitchen, Granite Counters, Pantry, Soaking Tub, Storage, Walk-In Closet(s)
- Flooring: Carpet
- Windows: Blinds, Screens
- Basement: Apartment, Daylight, Exterior Entry, Finished, Full, Heated, Interior Entry, Storage Space, Walk-Out Access
- Number of fireplaces: 1
- Fireplace features: Propane
Interior area
- Total structure area: 3,257
- Total interior livable area: 3,257 sqft
- Finished area above ground: 2,264
- Finished area below ground: 993
Property
Parking
- Total spaces: 4
- Parking features: Deck, Garage, Garage Door Opener
- Attached garage spaces: 2
- Uncovered spaces: 2
Accessibility
- Accessibility features: Stair Lift
Features
- Levels: Two
- Stories: 2
- Patio & porch: Deck, Front Porch, Patio
- Exterior features: Fenced Yard, Private Yard, Rain Gutters, Storage
- Pool features: Association, Outdoor Pool, Community
- Fencing: Back Yard, Fenced, Wood
- Has view: Yes
Lot
- Size: 0.35 Acres
- Features: Back Yard, Cul-De-Sac, Front Yard, Landscaped
Details
- Additional structures: Shed(s)
- Parcel number: 0638666576
- Special conditions: Standard
Construction
Type & style
- Home type: SingleFamily
- Architectural style: Craftsman, Transitional
- Property subtype: Single Family Residence, Residential
Materials
- Shake Siding, Stone Veneer, Vinyl Siding
- Foundation: Concrete Perimeter, Stone
- Roof: Shingle
Condition
- New construction: No
- Year built: 2010
Utilities & green energy
- Sewer: Public Sewer
- Water: Public
- Utilities for property: Cable Connected, Electricity Connected, Sewer Connected, Propane
Community & HOA
Community
- Features: Park, Pool, Street Lights
- Subdivision: Braxton Village
HOA
- Has HOA: Yes
- Amenities included: Park, Playground, Pool
- Services included: None
- HOA fee: $80 quarterly
Location
- Region: Holly Springs
Financial & listing details
- Price per square foot: $172/sqft
- Tax assessed value: $483,956
- Annual tax amount: $4,167
- Date on market: 5/8/2025
- Road surface type: Asphalt
Price history
| Date | Event | Price |
|---|---|---|
| 6/6/2025 | Sold | $559,000$172/sqft |
Source:  Doorify MLS #10094802 Report a problem Doorify MLS #10094802 Report a problem | ||
| 5/9/2025 | Pending sale | $559,000$172/sqft |
Source: Doorify MLS #10094802 Report a problem | ||
| 5/8/2025 | Listed for sale | $559,000+99.6%$172/sqft |
Source: Doorify MLS #10094802 Report a problem | ||
| 4/16/2010 | Sold | $280,000$86/sqft |
Source: Public Record Report a problem | ||
Public tax history
| Year | Property taxes | Tax assessment |
|---|---|---|
| 2025 | $4,185 +0.4% | $483,956 |
| 2024 | $4,168 +17.6% | $483,956 +48.1% |
| 2023 | $3,544 +3.6% | $326,750 |
| 2022 | $3,422 +1.9% | $326,750 |
| 2021 | $3,358 | $326,750 |
| 2020 | $3,358 +1.8% | $326,750 +19.9% |
| 2019 | $3,298 | $272,432 |
| 2018 | $3,298 +14.8% | $272,432 |
| 2017 | $2,874 +1.4% | $272,432 |
| 2016 | $2,834 +6% | $272,432 +7.8% |
| 2015 | $2,673 +3.6% | $252,800 |
| 2014 | $2,581 | $252,800 |
| 2013 | -- | $252,800 |
| 2012 | -- | $252,800 |
| 2011 | -- | $252,800 +163.3% |
| 2010 | -- | $96,000 |
Find assessor info on the county website
Neighborhood: Holly Glen
Nearby homes
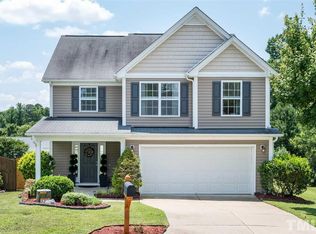
- $443,7004 bd3 ba2.2k sqft105 Lyngrove St, Holly Springs, NC 27540Off Market
- $433,7004 bd2 ba2.1k sqft105 Lyngrove Way, Holly Springs, NC 27540Off Market
- $534,9005 bd3 ba2.9k sqft1129 Dexter Ridge Dr, Holly Springs, NC 27540Off Market

- $490,4004 bd3 ba2.4k sqft1133 Dexter Ridge Dr, Holly Springs, NC 27540Off Market
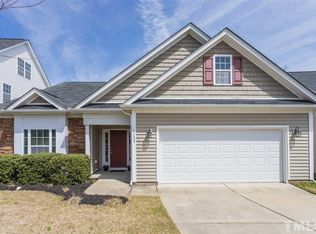
- $549,2005 bd4 ba3k sqft104 Lyngrove St, Holly Springs, NC 27540Off Market
- $519,9004 bd3 ba3.1k sqft1137 Dexter Ridge Dr, Holly Springs, NC 27540Off Market
- $420,700-- bd2 ba1.8k sqft1125 Dexter Ridge Dr, Holly Springs, NC 27540Off Market
- $422,5004 bd2 ba1.9k sqft212 Braxcarr St, Holly Springs, NC 27540Off Market
Nearby schools
GreatSchools rating
- 8/10Holly Grove ElementaryGrades: PK-5Distance: 1.5 mi
- 10/10Holly Grove Middle SchoolGrades: 6-8Distance: 1.6 mi
- 9/10Holly Springs HighGrades: 9-12Distance: 1.6 mi
Schools provided by the listing agent
- Elementary: Wake - Holly Grove
- Middle: Wake - Holly Grove
- High: Wake - Holly Springs
Source: Doorify MLS. This data may not be complete. We recommend contacting the local school district to confirm school assignments for this home.
Get a cash offer in 3 minutes
Find out how much your home could sell for in as little as 3 minutes with a no-obligation cash offer.
Estimated market value
$551,700
Get a cash offer in 3 minutes
Find out how much your home could sell for in as little as 3 minutes with a no-obligation cash offer.
Estimated market value
$551,700
- North Carolina
- Wake County
- Holly Springs
- 27540
- Holly Glen
- 109 Lyngrove St
Nearby cities
Nearby neighborhoods
Nearby zip codes
Other Holly Springs Topics
