Welcome to 109 Lynn St. in Sikeston, located in the desirable Mini Farms subdivision - where space and comfort come together for family living. This 3-bedroom, 2-bathroom home offers two spacious living rooms, perfect for family movie nights, play areas, or hosting friends and relatives. Sitting on 1.62 acres, there is plenty of room for kids to play, pets to roam, and outdoor gatherings to enjoy. An oversized 2-car garage provides ample storage for vehicles, bikes, and hobbies. With updates throughout, this home is ready for your family to move in and make lasting memories.
Closed
Listed by: EDGE Realty, ERA Powered • Lauren T DeWitt • Contact: 573-380-6560
Bought with: Century 21 Premiere Realty
Price Unknown
109 Lynn Dr, Sikeston, MO 63801
3beds
1,782sqft
Single Family Residence
Built in 1975
1.62 Acres Lot
$238,000 Zestimate®
$--/sqft
$1,505 Estimated rent
Home value
$238,000
Estimated sales range
Not available
$1,505/mo
Zestimate® history
Owner options
List your home for rent
$1,505/mo
Rent Zestimate®
Find your next renter with Zillow Rental Manager. Plus, with online applications, you can quickly screen prospective tenants – for free.
$1,505/mo
Rent Zestimate®
Refinance and save
Refinancing to a lower rate could help reduce your monthly payments and save thousands over the life of the loan.
Explore your selling options
Work with a Zillow partner agent
Leverage their expertise and Zillow's premium Showcase listings to get your home seen by more buyers.
Get startedList with your own agent
Get your home in front of millions of buyers by listing it on Zillow.
Learn how to do itSell it yourself
Take full control of how buyers see your home on Zillow by listing For Sale by Owner (FSBO).
List your homeWhat's special
Updates throughout
Zillow last checked:
Listing updated:
Listed by:
Lauren T DeWitt 573-380-6560,
EDGE Realty, ERA Powered
Bought with:
Rene Church, 2008017756
Century 21 Premiere Realty
Source: MARIS,MLS#: 26003671 Originating MLS: Bootheel Regional Board of REALTORS
Originating MLS: Bootheel Regional Board of REALTORSFacts & features
Interior
Bedrooms & bathrooms
- Bedrooms: 3
- Bathrooms: 2
- Full bathrooms: 1
- 1/2 bathrooms: 1
- Main level bathrooms: 2
- Main level bedrooms: 3
Heating
- Forced Air, Natural Gas
Cooling
- Ceiling Fan(s), Electric
Appliances
- Included: Stainless Steel Appliance(s), Electric Cooktop, Dishwasher, Microwave, Refrigerator, Gas Water Heater
- Laundry: Main Level
Features
- Ceiling Fan(s), Crown Molding, Eat-in Kitchen, Kitchen/Dining Room Combo
- Flooring: Carpet, Laminate, Tile
- Has basement: No
- Number of fireplaces: 1
- Fireplace features: Family Room, Gas
Interior area
- Total structure area: 1,782
- Total interior livable area: 1,782 sqft
- Finished area above ground: 1,782
Property
Parking
- Total spaces: 2
- Parking features: Garage Faces Side, Gravel, Oversized
- Attached garage spaces: 2
Features
- Levels: One
- Patio & porch: Patio, Porch
- Exterior features: Storage
- Fencing: Back Yard,Chain Link,Partial,Privacy
Lot
- Size: 1.62 Acres
- Dimensions: 115 x 633 x 115 x 633
- Features: Adjoins Open Ground, Rectangular Lot, Some Trees
Details
- Parcel number: 183.005.00000001023.00
- Special conditions: Standard
Construction
Type & style
- Home type: SingleFamily
- Architectural style: Ranch
- Property subtype: Single Family Residence
Materials
- Brick, Vinyl Siding
- Foundation: Other
- Roof: Metal
Condition
- Year built: 1975
Utilities & green energy
- Electric: 220 Volts
- Sewer: Septic Tank
- Water: Public
- Utilities for property: Electricity Connected, Sewer Available, Sewer Connected, Water Available
Community & HOA
Community
- Security: Carbon Monoxide Detector(s), Smoke Detector(s)
- Subdivision: Mini Farms
HOA
- Has HOA: Yes
- Services included: None
- HOA name: Mini Farms
Location
- Region: Sikeston
Financial & listing details
- Tax assessed value: $88,510
- Annual tax amount: $754
- Date on market: 1/21/2026
- Cumulative days on market: 62 days
- Listing terms: Cash,Conventional,FHA,USDA Loan,VA Loan
- Electric utility on property: Yes
Price history
| Date | Event | Price |
|---|---|---|
| 5/15/2026 | Sold | -- |
Source:  MARIS #26003671 Report a problem MARIS #26003671 Report a problem | ||
| 3/30/2026 | Pending sale | $249,900$140/sqft |
Source: MARIS #26003671 Report a problem | ||
| 3/27/2026 | Listed for sale | $249,900$140/sqft |
Source: MARIS #26003671 Report a problem | ||
| 3/23/2026 | Pending sale | $249,900$140/sqft |
Source: MARIS #26003671 Report a problem | ||
| 2/24/2026 | Price change | $249,900-3.8%$140/sqft |
Source: MARIS #26003671 Report a problem | ||
| 1/21/2026 | Listed for sale | $259,900+99.9%$146/sqft |
Source: MARIS #26003671 Report a problem | ||
| 3/24/2021 | Listing removed | -- |
Source: Owner Report a problem | ||
| 9/13/2018 | Sold | -- |
Source: Agent Provided Report a problem | ||
| 7/25/2018 | Pending sale | $130,000$73/sqft |
Source: Owner Report a problem | ||
| 9/8/2017 | Listed for sale | $130,000$73/sqft |
Source: Owner Report a problem | ||
Public tax history
| Year | Property taxes | Tax assessment |
|---|---|---|
| 2025 | -- | $16,820 +11.9% |
| 2024 | -- | $15,030 |
| 2023 | -- | $15,030 |
| 2022 | -- | $15,030 +4.2% |
| 2021 | -- | $14,430 +4.3% |
| 2020 | -- | $13,840 +1.1% |
| 2018 | -- | $13,690 |
| 2017 | -- | $13,690 +4.2% |
| 2014 | -- | $13,140 |
Find assessor info on the county website
Neighborhood: 63801
Nearby homes
- $--3 bd2 ba1.4k sqft110 Lynn Dr, Sikeston, MO 63801Sold
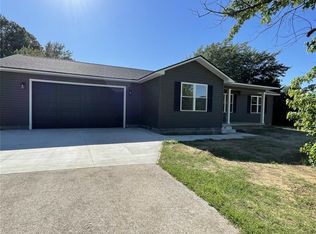
- $177,9003 bd1 ba1.3k sqft108 Lynn Dr, Sikeston, MO 63801Off Market

- $264,900-- bd-- ba1.6k sqft111 Lynn Dr, Sikeston, MO 63801Off Market
- $198,4003 bd1 ba1.4k sqft105 Lynn Dr, Sikeston, MO 63801Off Market
- $---- bd-- ba-- sqft115 Lynn St, Sikeston, MO 63801Sold
- $179,5002 bd1 ba1.1k sqft112 Lynn Dr, Sikeston, MO 63801Off Market
- $149,5003 bd1 ba1k sqft106 Lynn Dr, Sikeston, MO 63801Off Market
- $250,800-- bd-- ba-- sqft1451 State Hwy, Sikeston, MO 63801Off Market
Nearby schools
GreatSchools rating
- NASikeston Kindergarten CenterGrades: PK-KDistance: 2.4 mi
- 6/10Sikeston Junior High SchoolGrades: 7-8Distance: 3.3 mi
- 5/10Sikeston Sr. High SchoolGrades: 9-12Distance: 3.1 mi
Schools provided by the listing agent
- Elementary: Sikeston R-6
- Middle: Sikeston R-6
- High: Sikeston Sr. High
Source: MARIS. This data may not be complete. We recommend contacting the local school district to confirm school assignments for this home.
- Missouri
- Scott County
- Sikeston
- 63801
- 109 Lynn Dr
Nearby cities
Nearby zip codes
Other Sikeston Topics
