Skip main navigation
Closed
  • $325,000

    109 Lyra Ln, Summerville, SC 29486

    3beds
    1,536sqft
    Single Family Residence
    Built in 2021
    7,405 Square Feet Lot
    $326,200 Zestimate®
    $212/sqft
    $2,242 Estimated rent

    Home value

    $326,200

    $307,000 - $346,000

    $2,242/mo

    Zestimate® history
    Loading
    Loading...

    Owner options

    List your home for rent

    $2,242/mo

    Rent Zestimate®

    Find your next renter with Zillow Rental Manager. Plus, with online applications, you can quickly screen prospective tenants – for free.

    Learn more

    $2,242/mo

    Rent Zestimate®

    Refinance and save

    $1,878/mo

    Est. payment

    Refinancing to a lower rate could help reduce your monthly payments and save thousands over the life of the loan.

    See today's rates

    $1,878/mo

    Est. payment

    Explore your selling options

    Work with a Zillow partner agent

    Leverage their expertise and Zillow's premium Showcase listings to get your home seen by more buyers.

    Get started

    List with your own agent

    Get your home in front of millions of buyers by listing it on Zillow.

    Learn how to do it

    Sell it yourself

    Take full control of how buyers see your home on Zillow by listing For Sale by Owner (FSBO).

    List your home

    What's special

    Privacy fenceFunctional island with seatingPaid-off solar panelsNew sliding glass doorCustom blackout shadesScreened in porchSpacious primary suite
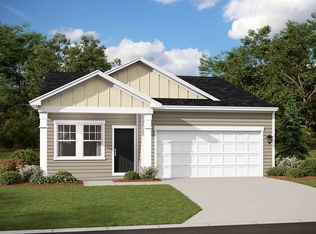
    This move-in ready 1- story home blends smart upgrades, an added storage closet, 3 bedrooms, 2 full baths and 1536sf of living space. This home has been thoughtfully designed for comfort and efficiency. The main highlights are - paid-off solar panels and a battery back-up system installed in 2023 - Another added energy saving update completed in 2024 is all the home windows were replaced with one-way mirror glass windows, a new front door, and new sliding glass door that are paired with custom blackout shades - while one-way mirror windows enhance privacy it does so without sacrificing any natural light.The kitchen over-looking the dining and living rooms offers white cabinets, granite countertops, a functional island with seating, a pantry, and custom pull-out shelving in alllower cabinets perfect for effortless organization. Both bathrooms are also enhanced with custom pull-out shelving for added convenience. Both bathrooms also have their very own linen closets. The spacious primary suite features a custom-designed closet with built-in's plus an additional storage closet ideal for shoes, clothes and/or accessories. This home also has a whole-home water filtration system adding to everyday comfort. It can be sold fully furnished or bring your own! This home sits on a nice size 0.17 acre lot, with a screened in porch, privacy fence and no homes directly behind it - just beautiful green space - and walking distance to the playground and community pool. All of Cane Bay has miles of walking and jogging trails for all to enjoy. Cane Bay is a desirable neighborhood convenient to plenty of shopping, boutiques, gas stations, restaurants, bars, grocery stores, and so MUCH more! If you are looking for more fun for the family, join the YMCA that features a 54,000sf sports facility with a 25-meter swimming pool, basketball court, library and so much more. Don't miss the opportunity to make this house your place to call home. If schools and square footage are important, please verify.

    Zillow last checked:

    Listing updated:

    Listed by:

    Carolina One Real Estate 843-779-8660

    Bought with:

    Carolina Elite Real Estate

    Source: CTMLS,MLS#: 25032139MLS Logo

    Facts & features

    Interior

    Bedrooms & bathrooms
    • Bedrooms: 3
    • Bathrooms: 2
    • Full bathrooms: 2
    Rooms
    • Room types: Living/Dining Combo, Foyer, Laundry, Other (Use Remarks), Pantry
    Heating
    • Heat Pump
    Cooling
    • Central Air
    Appliances
    • Laundry: Electric Dryer Hookup, Washer Hookup, Laundry Room
    Features
    • High Ceilings, Kitchen Island, See Remarks, Walk-In Closet(s), Entrance Foyer, Other, Pantry
    • Flooring: Carpet, Vinyl
    • Windows: ENERGY STAR Qualified Windows
    • Has fireplace: No
    Interior area
    • Total structure area: 1,536
    • Total interior livable area: 1,536 sqft

    Property

    Parking
    • Total spaces: 2
    • Parking features: Garage, Attached, Off Street, Garage Door Opener
    • Attached garage spaces: 2
    Features
    • Levels: One
    • Stories: 1
    • Entry location: Ground Level
    • Patio & porch: Patio, Screened
    • Exterior features: Rain Gutters
    • Fencing: Privacy,Wood
    Lot
    • Size: 7,405 Square Feet
    • Features: 0 - .5 Acre, High, Level
    Details
    • Parcel number: 1790501108
    • Special conditions: 10 Yr Warranty

    Construction

    Type & style
    • Home type: SingleFamily
    • Architectural style: Ranch,Traditional
    • Property subtype: Single Family Residence
    Materials
    • Vinyl Siding
    • Foundation: Slab
    • Roof: Asphalt
    Condition
    • New construction: No
    • Year built: 2021
    Details
    • Warranty included: Yes

    Utilities & green energy

    • Sewer: Public Sewer
    • Water: Public
    • Utilities for property: BCW & SA, Berkeley Elect Co-Op

    Community & HOA

    Community
    • Features: Park, Pool, Trash, Walk/Jog Trails
    • Subdivision: Cane Bay Plantation
    Location
    • Region: Summerville

    Financial & listing details

    • Price per square foot: $212/sqft
    • Tax assessed value: $313,700
    • Annual tax amount: $1,108
    • Date on market: 12/9/2025
    • Listing terms: Cash,Conventional,FHA,VA Loan

    Price history

    DateEventPrice
    5/8/2026Sold$325,000-1.5%$212/sqft
    Source: CTMLS #25032139 Report a problem
    3/9/2026Price change$330,000-4.3%$215/sqft
    Source: CTMLS #25032139 Report a problem
    12/9/2025Listed for sale$345,000$225/sqft
    Source: CTMLS #25032139 Report a problem
    10/12/2025Listing removed$345,000$225/sqft
    Source: CTMLS #25016821 Report a problem
    6/17/2025Listed for sale$345,000+20.9%$225/sqft
    Source: CTMLS #25016821 Report a problem
    8/27/2021Sold$285,389-1.7%$186/sqft
    Source: CTMLS #21019033 Report a problem
    7/24/2021Price change$290,389+1.8%$189/sqft
    Source: Starlight Homes Report a problem
    7/13/2021Listed for sale$285,389$186/sqft
    Source: CTMLS #21019033 Report a problem

    Public tax history

    YearProperty taxesTax assessment
    2024$1,108 +10.2%$12,550 +11.1%
    2023$1,005 -23.9%$11,300
    2022$1,321 +101%$11,300
    2021$657 --
    Find assessor info on the county website

    Neighborhood: 29486

    Nearby schools

    GreatSchools rating
    Schools provided by the listing agent
    • Elementary: Whitesville
    • Middle: Berkeley
    • High: Berkeley

    Source: CTMLS. This data may not be complete. We recommend contacting the local school district to confirm school assignments for this home.

    Get a cash offer in 3 minutes
    Find out how much your home could sell for in as little as 3 minutes with a no-obligation cash offer.
    Estimated market value
    $326,200
    Get a cash offer in 3 minutes
    Find out how much your home could sell for in as little as 3 minutes with a no-obligation cash offer.
    Estimated market value
    $326,200