Skip main navigation
Sold for $1,030,000
  • $1,030,000

    109 Lyric Way, Warrington, PA 18976

    4beds
    3,511sqft
    Single Family Residence
    Built in 2005
    -- sqft lot
    $1,049,100 Zestimate®
    $293/sqft
    $4,508 Estimated rent

    Home value

    $1,049,100

    $976,000 - $1.12M

    $4,508/mo

    Zestimate® history
    Loading
    Loading...

    Owner options

    List your home for rent

    $4,508/mo

    Rent Zestimate®

    Find your next renter with Zillow Rental Manager. Plus, with online applications, you can quickly screen prospective tenants – for free.

    Learn more

    $4,508/mo

    Rent Zestimate®

    Refinance and save

    $6,500/mo

    Est. payment

    Refinancing to a lower rate could help reduce your monthly payments and save thousands over the life of the loan.

    See today's rates

    $6,500/mo

    Est. payment

    Explore your selling options

    Work with a Zillow partner agent

    Leverage their expertise and Zillow's premium Showcase listings to get your home seen by more buyers.

    Get started

    List with your own agent

    Get your home in front of millions of buyers by listing it on Zillow.

    Learn how to do it

    Sell it yourself

    Take full control of how buyers see your home on Zillow by listing For Sale by Owner (FSBO).

    List your home

    What's special

    Backyard oasisCompletely private backyardTwo large family roomsDining room
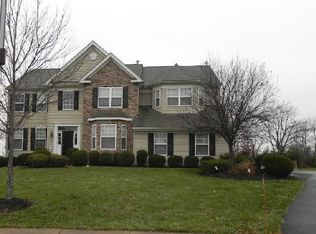
    MULTIPLE OFFERS. BEST AND FINAL OFFERS DUE TUESDAY 2/17 AT 8PM. Do not wait to come see this incredible single family home in Warrington. Located on a quiet, private cul de sac, the entire street is the epitome of Central Bucks living. This 3500 sq ft home sits on 3/4 of an acre, with a completely private backyard, which backs up to Barness Park. Enjoy your backyard oasis in the nice weather and sip on your coffee (or cocktail!) and relish in the true tranquility that his property provides. Enter into the home to a grand 2 story foyer. The main floor includes two large family rooms, dining room, nicely appointed kitchen with stainless steel appliances, an office and a half bath. The main family room has a fire place, and back staircase leading up to the 2nd floor primary suite. Upstairs, you'll find 4 generous sized bedrooms, and 2 full bathrooms. The primary en suite is complete with heated flooring! The sq footage of this home does not include the unfinished basement, which opens up a world of endless potential. It spans the entire footprint of the house, and has high ceilings. There is already an egress, and rough-in plumbing should you want to put another bathroom in! Instantly add another 1,500 sq ft of usable living space once finished. Opportunity awaits for a man cave, kid's playroom, gym, office, or rec space. Come fall in love with this home!

    Zillow last checked:

    Listing updated:

    Listed by:

    Robyn Motyl 267-401-2517,

    RE/MAX Centre Realtors

    Bought with:

    Dennis Stepchin, RS344942

    Elite Home Realty Inc

    Paul Stepchin, RM420063

    Elite Home Realty Inc

    Source: Bright MLS,MLS#: PABU2113472MLS Logo

    Facts & features

    Interior

    Bedrooms & bathrooms
    • Bedrooms: 4
    • Bathrooms: 3
    • Full bathrooms: 2
    • 1/2 bathrooms: 1
    • Main level bathrooms: 1
    Basement
    • Area: 0
    Heating
    • Forced Air, Natural Gas
    Cooling
    • Central Air, Electric
    Appliances
    • Included: Gas Water Heater
    Features
    • Basement: Full
    • Number of fireplaces: 1
    Interior area
    • Total structure area: 3,511
    • Total interior livable area: 3,511 sqft
    • Finished area above ground: 3,511
    • Finished area below ground: 0

    Property

    Parking
    • Total spaces: 3
    • Parking features: Garage Faces Side, Built In, Garage Door Opener, Inside Entrance, Attached, Driveway
    • Attached garage spaces: 3
    • Has uncovered spaces: Yes
    Accessibility
    • Accessibility features: None
    Features
    • Levels: Three
    • Stories: 3
    • Pool features: None
    Lot
    • Dimensions: 111.00 x
    Details
    • Additional structures: Above Grade, Below Grade
    • Parcel number: 50018090
    • Zoning: R1
    • Special conditions: Standard

    Construction

    Type & style
    • Home type: SingleFamily
    • Architectural style: Traditional
    • Property subtype: Single Family Residence
    Materials
    • Frame
    • Foundation: Concrete Perimeter
    Condition
    • New construction: No
    • Year built: 2005

    Utilities & green energy

    • Sewer: Public Sewer
    • Water: Public

    Community & HOA

    Community
    • Subdivision: Windsong
    HOA
    • Has HOA: No
    Location
    • Region: Warrington
    • Municipality: WARRINGTON TWP

    Financial & listing details

    • Price per square foot: $293/sqft
    • Tax assessed value: $51,890
    • Annual tax amount: $9,940
    • Date on market: 2/13/2026
    • Listing agreement: Exclusive Right To Sell
    • Listing terms: Cash,Conventional,FHA,VA Loan
    • Inclusions: All Appliances, Washer And Dryer In As-is Condition With No Monetary Value.
    • Exclusions: Personal Items.
    • Ownership: Fee Simple

    Price history

    DateEventPrice
    3/17/2026Sold$1,030,000+8.4%$293/sqft
    Source: Bright MLS #PABU2113472 Report a problem
    2/18/2026Pending sale$950,000$271/sqft
    Source: Bright MLS #PABU2113472 Report a problem
    2/13/2026Listed for sale$950,000+88.7%$271/sqft
    Source: Bright MLS #PABU2113472 Report a problem
    10/27/2005Sold$503,500$143/sqft
    Source: Public Record Report a problem

    Public tax history

    YearProperty taxesTax assessment
    2025$9,940 $51,890
    2024$9,940 +12.1%$51,890
    2023$8,869 +2%$51,890
    2022$8,693 +1.1%$51,890
    2021$8,597 $51,890
    2020$8,597 +1.7%$51,890
    2018$8,450 +1.7%$51,890
    2017$8,310 +2.3%$51,890
    2016$8,123 $51,890
    2015-- $51,890
    2014-- $51,890
    2013-- $51,890
    2012-- $51,890
    2011-- $51,890 -15.1%
    2010-- $61,090
    2009-- $61,090
    2008-- $61,090
    2007-- $61,090 +381.8%
    2006-- $12,680
    2005-- $12,680
    Find assessor info on the county website

    Neighborhood: 18976

    Nearby schools

    GreatSchools rating
    Schools provided by the listing agent
    • District: Central Bucks

    Source: Bright MLS. This data may not be complete. We recommend contacting the local school district to confirm school assignments for this home.

    Get a cash offer in 3 minutes
    Find out how much your home could sell for in as little as 3 minutes with a no-obligation cash offer.
    Estimated market value
    $1,049,100
    Get a cash offer in 3 minutes
    Find out how much your home could sell for in as little as 3 minutes with a no-obligation cash offer.
    Estimated market value
    $1,049,100