Step inside this beautifully maintained and thoughtfully improved home, offering flexible living space and true pride of ownership. The main level features three bedrooms and a full bathroom with updated flooring completed in 2018. The kitchen was updated in 2022 with a new sink and faucet, an added outlet for the garbage disposal and stainless steel kitchen appliances including the microwave, all of which remain with the home. Window blinds and ceiling fans throughout the home will stay and the mostly finished basement adds valuable living space and includes a custom theater room completed in 2018 featuring an InFocus projector, Bose Lifestyle surround sound system, built-in audio cabinet, and four reclining theater chairs, all of which will stay. A sliding door entry was added in 2018, along with a full basement bathroom and an additional room with an egress window, offering flexible use. Remaining building materials and tile intended to complete the basement will remain with the property. Additional mechanical and functional features include a sump pump with discharge system, sump pump equipment, a gas ventless wall heater, Bluetooth bathroom vent fan with touchscreen and the existing water heater. Outdoor upgrades include an above-ground pool installed in 2021 with timer and disconnect breaker, along with pool accessories including ladder, filter and select chemicals that will remain. The deck was built in 2019 and are complemented by a pergola and hot tub. The backyard also features a metal shed that will stay, raised garden beds with an established strawberry bed, and rose bushes in the front yard. A six-foot vinyl privacy fence with both double and single gates enhances privacy and functionality. The driveway was widened by three feet in 2020. The garage offers a built-in workbench, built-in shelving, loft storage, gas heater, garage door opener with transmitters and includes a snow blower that will remain with the property, along with a 65-inch television with mounting brackets and hardware. This well cared for home blends functional living space, entertainment features and outdoor amenities, making it ideal for enjoying evenings on the welcoming front porch and summer BBQs on the back deck!
Closed
$225,000
109 Mabee Ave, East Peoria, IL 61611
3beds
1,500sqft
Single Family Residence
Built in 2016
-- sqft lot
$230,200 Zestimate®
$150/sqft
$2,050 Estimated rent
Home value
$230,200
$193,000 - $274,000
$2,050/mo
Zestimate® history
Owner options
List your home for rent
$2,050/mo
Rent Zestimate®
Find your next renter with Zillow Rental Manager. Plus, with online applications, you can quickly screen prospective tenants – for free.
$2,050/mo
Rent Zestimate®
Refinance and save
$1,698/mo
Est. payment
Refinancing to a lower rate could help reduce your monthly payments and save thousands over the life of the loan.
$1,698/mo
Est. payment
Explore your selling options
Work with a Zillow partner agent
Leverage their expertise and Zillow's premium Showcase listings to get your home seen by more buyers.
Get startedList with your own agent
Get your home in front of millions of buyers by listing it on Zillow.
Learn how to do itSell it yourself
Take full control of how buyers see your home on Zillow by listing For Sale by Owner (FSBO).
List your homeWhat's special
Flexible living spaceWelcoming front porchGas ventless wall heaterThree bedroomsFull basement bathroom
Zillow last checked:
Listing updated:
Listed by:
Jessica Martinez (708)627-2320,
eXp Realty
Bought with:
Non Member
NON MEMBER
Source: MRED as distributed by MLS GRID,MLS#: 12542026
Facts & features
Interior
Bedrooms & bathrooms
- Bedrooms: 3
- Bathrooms: 2
- Full bathrooms: 2
Rooms
- Room types: Theatre Room, Bonus Room
Primary bedroom
- Level: Main
- Area: 99 Square Feet
- Dimensions: 11X9
Bedroom 2
- Level: Main
- Area: 110 Square Feet
- Dimensions: 11X10
Bedroom 3
- Level: Main
- Area: 110 Square Feet
- Dimensions: 11X10
Bonus room
- Level: Basement
- Area: 108 Square Feet
- Dimensions: 12X9
Family room
- Level: Main
- Area: 210 Square Feet
- Dimensions: 15X14
Kitchen
- Level: Main
- Area: 160 Square Feet
- Dimensions: 10X16
Laundry
- Level: Basement
- Area: 120 Square Feet
- Dimensions: 12X10
Living room
- Level: Main
- Area: 110 Square Feet
- Dimensions: 11X10
Other
- Level: Basement
- Area: 300 Square Feet
- Dimensions: 12X25
Heating
- Natural Gas
Cooling
- Central Air
Appliances
- Included: Microwave, Range, Dishwasher, Refrigerator
- Laundry: Electric Dryer Hookup
Features
- Doors: 6 Panel Door(s)
- Basement: Partially Finished,Full
Interior area
- Total structure area: 500
- Total interior livable area: 1,500 sqft
- Finished area below ground: 500
Property
Parking
- Total spaces: 1
- Parking features: Concrete, Garage Door Opener, Yes, Attached, Garage
- Attached garage spaces: 1
- Has uncovered spaces: Yes
Accessibility
- Accessibility features: Kitchen Modifications, Disability Access
Features
- Stories: 1
- Has spa: Yes
- Spa features: Outdoor Hot Tub
- Fencing: Fenced
Lot
- Features: Landscaped
Details
- Additional structures: Pergola
- Parcel number: 050509201034
- Special conditions: Standard
- Other equipment: Ceiling Fan(s)
Construction
Type & style
- Home type: SingleFamily
- Architectural style: Ranch,Cape Cod
- Property subtype: Single Family Residence
Materials
- Vinyl Siding
- Foundation: Concrete Perimeter
- Roof: Asphalt
Condition
- New construction: No
- Year built: 2016
Utilities & green energy
- Sewer: Public Sewer
- Water: Public
Community & HOA
Community
- Features: Pool, Curbs, Sidewalks, Street Lights, Street Paved
HOA
- Services included: None
Location
- Region: East Peoria
Financial & listing details
- Price per square foot: $150/sqft
- Tax assessed value: $173,100
- Date on market: 1/7/2026
- Listing terms: Conventional
- Ownership: Fee Simple
Price history
| Date | Event | Price |
|---|---|---|
| 2/11/2026 | Sold | $225,000-2.2%$150/sqft |
Source:  MRED as distributed by MLS GRID #12542026 Report a problem MRED as distributed by MLS GRID #12542026 Report a problem | ||
| 1/13/2026 | Contingent | $230,000$153/sqft |
Source: MRED as distributed by MLS GRID #12542026 Report a problem | ||
| 1/7/2026 | Listed for sale | $230,000+100%$153/sqft |
Source: MRED as distributed by MLS GRID #12542026 Report a problem | ||
| 5/22/2017 | Sold | $115,000+360%$77/sqft |
Source: Public Record Report a problem | ||
| 6/23/2014 | Listing removed | $25,000$17/sqft |
Source: Keller Williams Premier Realty #1144183 Report a problem | ||
| 5/6/2014 | Price change | $25,000+0.4%$17/sqft |
Source: Keller Williams Premier Realty #1144183 Report a problem | ||
| 10/25/2013 | Price change | $24,900-16.7%$17/sqft |
Source: Keller Williams Premier Realty #1144183 Report a problem | ||
| 10/4/2013 | Listed for sale | $29,900$20/sqft |
Source: Keller Williams Premier Realty #1144183 Report a problem | ||
| 8/2/2013 | Listing removed | $29,900$20/sqft |
Source: Keller Williams Premier Realty #1144183 Report a problem | ||
| 6/18/2013 | Price change | $29,900-14.3%$20/sqft |
Source: Keller Williams Premier Realty #1144183 Report a problem | ||
| 5/24/2013 | Listed for sale | $34,900+74.5%$23/sqft |
Source: Keller Williams Premier Realty #1144183 Report a problem | ||
| 12/10/2008 | Sold | $20,000$13/sqft |
Source: Public Record Report a problem | ||
Public tax history
| Year | Property taxes | Tax assessment |
|---|---|---|
| 2024 | -- | $57,700 +8.9% |
| 2023 | -- | $52,970 +8.1% |
| 2022 | -- | $49,000 +4% |
| 2021 | -- | $47,110 |
| 2020 | -- | $47,110 +2.1% |
| 2019 | -- | $46,150 |
| 2018 | -- | $46,150 +128.5% |
| 2017 | -- | $20,200 +291.5% |
| 2016 | $1,871 +316.9% | $5,160 |
| 2015 | $449 | -- |
| 2013 | $449 | $5,000 |
| 2012 | -- | $5,000 |
| 2011 | -- | $5,000 +2.5% |
| 2010 | -- | $4,880 -2.4% |
| 2009 | $2,162 | $5,000 |
Find assessor info on the county website
Neighborhood: 61611
Nearby homes
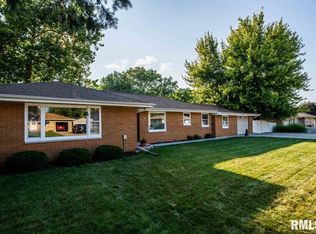
- $205,7003 bd2 ba1.6k sqft101 Herman St, East Peoria, IL 61611Off Market
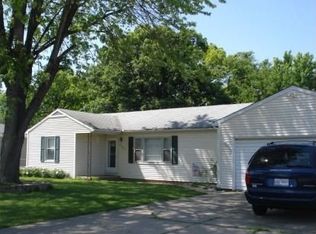
- $166,9003 bd2 ba1.1k sqft107 Mabee Ave, East Peoria, IL 61611Off Market
- $197,1003 bd1 ba2.2k sqft105 Herman St, East Peoria, IL 61611Off Market
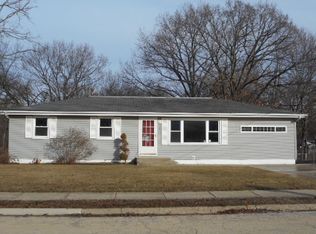
- $180,7004 bd2 ba1.2k sqft105 Mabee Ave, East Peoria, IL 61611Off Market
- $185,3003 bd2 ba1.7k sqft107 Herman St, East Peoria, IL 61611Off Market
- $175,4003 bd1 ba2.5k sqft108 Mabee Ave, East Peoria, IL 61611Off Market
- $204,8003 bd3 ba1.3k sqft106 Mabee Ave, East Peoria, IL 61611Off Market
- $254,5003 bd1 ba3.5k sqft114 Herman St, East Peoria, IL 61611Off Market
Nearby schools
GreatSchools rating
- NADon D Shute Elementary SchoolGrades: PK-2Distance: 0.5 mi
- 5/10Central Jr High SchoolGrades: 6-8Distance: 2 mi
- 4/10East Peoria High SchoolGrades: 9-12Distance: 2.3 mi
Schools provided by the listing agent
- Elementary: East Peoria High School
- Middle: East Peoria High School
- High: East Peoria High School
- District: 309
Source: MRED as distributed by MLS GRID. This data may not be complete. We recommend contacting the local school district to confirm school assignments for this home.


Get pre-qualified for a loan
At Zillow Home Loans, we can pre-qualify you in as little as 5 minutes with no impact to your credit score.An equal housing lender. NMLS #10287.
Sell for more on Zillow
Get a Zillow Showcase℠ listing at no additional cost and you could sell for .
$230,200
2% more
+$4,604
With Zillow Showcase(estimated)
$234,804
- Illinois
- Tazewell County
- East Peoria
- 61611
- 109 Mabee Ave
Nearby cities
Nearby zip codes
Other East Peoria Topics
