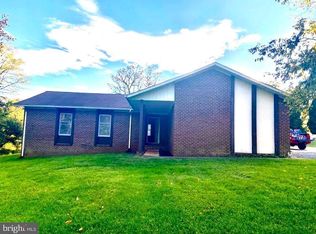
The Opportunity of a Lifetime – A Stunning, Fully Renovated Showstopper in Orange! Don’t miss your chance to own this one-of-a-kind, 3200+ sq. ft. masterpiece, completely transformed in 2022 with top-of-the-line finishes and modern elegance. Nestled on 1.4 acres in the highly desirable Greenfields subdivision, this home is the perfect blend of sophistication and comfort. A true retreat that also boasts all of the conveniences that the Town of Orange has to offer. Step inside to an expansive open floorplan, where a gracious great room welcomes you with abundant natural light and effortless flow. The gourmet kitchen is a true chef’s dream, featuring premium appliances, sleek cabinetry, and an oversized island, making it the perfect space for both casual meals and grand entertaining. Upstairs, the luxurious primary suite is a serene escape, boasting an ensuite spa-like bath with a separate soaking tub, a walk-in shower, and a spacious walk-in closet. Two additional generously sized secondary bedrooms complete the upper level, providing ample space for family or guests. Beyond the exquisite interiors, the home continues to impress with custom window treatments, all-new windows, and a beautifully designed backyard oasis. A custom-stamped concrete patio extends your living space outdoors, where you’ll find a fully fenced backyard and a brand-new pergola—perfect for entertaining or unwinding in total privacy. Every detail in this home has been meticulously curated to offer unparalleled style and comfort. Properties like this don’t come around often—schedule your private tour today before this once-in-a-lifetime opportunity is gone!
Sold for $650,000
$650,000
109 Maddox Dr, Orange, VA 22960
3beds
3,240sqft
Single Family Residence
Built in 1984
1.39 Acres Lot
$665,200 Zestimate®
$201/sqft
$2,717 Estimated rent
Home value
$665,200
$592,000 - $752,000
$2,717/mo
Zestimate® history
Owner options
List your home for rent
$2,717/mo
Rent Zestimate®
Find your next renter with Zillow Rental Manager. Plus, with online applications, you can quickly screen prospective tenants – for free.
$2,717/mo
Rent Zestimate®
Refinance and save
$3,808/mo
Est. payment
Refinancing to a lower rate could help reduce your monthly payments and save thousands over the life of the loan.
$3,808/mo
Est. payment
Explore your selling options
Work with a Zillow partner agent
Leverage their expertise and Zillow's premium Showcase listings to get your home seen by more buyers.
Get startedList with your own agent
Get your home in front of millions of buyers by listing it on Zillow.
Learn how to do itSell it yourself
Take full control of how buyers see your home on Zillow by listing For Sale by Owner (FSBO).
List your homeWhat's special
Fully fenced backyardExpansive open floorplanBrand-new pergolaBeautifully designed backyard oasisOversized islandAll-new windowsAbundant natural light
Zillow last checked:
Listing updated:
Listed by:
Mary Beth Eisenhard 571-723-7653,
Long & Foster Real Estate, Inc.,
Co-Listing Agent: Garrett V Yenesel 703-895-3316,
Long & Foster Real Estate, Inc.
Bought with:
Tiffany Prine, 0225221017
NEXTHOME BLUE HERON REALTY GROUP
Source: Bright MLS,MLS#: VAOR2009302
Facts & features
Interior
Bedrooms & bathrooms
- Bedrooms: 3
- Bathrooms: 3
- Full bathrooms: 2
- 1/2 bathrooms: 1
- Main level bathrooms: 1
Rooms
- Room types: Living Room, Primary Bedroom, Bedroom 2, Kitchen, Family Room, Bedroom 1, Laundry, Bathroom 1, Primary Bathroom, Half Bath
Primary bedroom
- Level: Upper
- Area: 323 Square Feet
- Dimensions: 19 x 17
Bedroom 1
- Level: Upper
- Area: 255 Square Feet
- Dimensions: 15 x 17
Bedroom 2
- Level: Upper
- Area: 272 Square Feet
- Dimensions: 16 x 17
Primary bathroom
- Level: Upper
- Area: 96 Square Feet
- Dimensions: 12 x 8
Bathroom 1
- Level: Upper
- Area: 88 Square Feet
- Dimensions: 11 x 8
Family room
- Level: Main
- Area: 375 Square Feet
- Dimensions: 25 x 15
Half bath
- Level: Main
- Area: 35 Square Feet
- Dimensions: 5 x 7
Kitchen
- Level: Main
- Area: 216 Square Feet
- Dimensions: 18 x 12
Laundry
- Level: Main
- Area: 77 Square Feet
- Dimensions: 7 x 11
Living room
- Level: Main
- Area: 575 Square Feet
- Dimensions: 25 x 23
Heating
- Heat Pump, Central, Forced Air, Electric
Cooling
- Central Air, Electric
Appliances
- Included: Microwave, Dryer, Washer, Dishwasher, Disposal, Refrigerator, Ice Maker, Cooktop, Electric Water Heater
- Laundry: Main Level, Laundry Room
Features
- Attic, Soaking Tub, Bathroom - Walk-In Shower, Breakfast Area, Built-in Features, Ceiling Fan(s), Combination Dining/Living, Combination Kitchen/Dining, Combination Kitchen/Living, Dining Area, Family Room Off Kitchen, Eat-in Kitchen, Kitchen - Gourmet, Kitchen Island, Recessed Lighting, Upgraded Countertops, Walk-In Closet(s), Open Floorplan, Dry Wall, Beamed Ceilings, Vaulted Ceiling(s)
- Flooring: Engineered Wood, Hardwood, Ceramic Tile, Wood
- Has basement: No
- Number of fireplaces: 2
- Fireplace features: Gas/Propane
Interior area
- Total structure area: 3,240
- Total interior livable area: 3,240 sqft
- Finished area above ground: 3,240
- Finished area below ground: 0
Property
Parking
- Total spaces: 8
- Parking features: Garage Faces Front, Driveway, Attached
- Attached garage spaces: 2
- Uncovered spaces: 6
Accessibility
- Accessibility features: None
Features
- Levels: Two
- Stories: 2
- Patio & porch: Patio, Porch
- Pool features: None
- Fencing: Full,Back Yard,Split Rail
Lot
- Size: 1.39 Acres
- Features: Front Yard, Level, Rear Yard, Private
Details
- Additional structures: Above Grade, Below Grade
- Parcel number: 029B0000K00020
- Zoning: R1
- Special conditions: Standard
Construction
Type & style
- Home type: SingleFamily
- Architectural style: Colonial
- Property subtype: Single Family Residence
Materials
- HardiPlank Type
- Foundation: Slab
- Roof: Metal
Condition
- Excellent
- New construction: No
- Year built: 1984
Utilities & green energy
- Sewer: Community Septic Tank
- Water: Public
- Utilities for property: Cable Available, Electricity Available, Phone Available, Water Available, Propane
Community & HOA
Community
- Subdivision: Greenfields
HOA
- Has HOA: No
Location
- Region: Orange
Financial & listing details
- Price per square foot: $201/sqft
- Tax assessed value: $235,800
- Annual tax amount: $2,138
- Date on market: 4/3/2025
- Listing agreement: Exclusive Right To Sell
- Inclusions: See Docs Section
- Exclusions: See Docs Section
- Ownership: Fee Simple
Price history
| Date | Event | Price |
|---|---|---|
| 5/12/2025 | Sold | $650,000$201/sqft |
Source:  Bright MLS #VAOR2009302 Report a problem Bright MLS #VAOR2009302 Report a problem | ||
| 4/10/2025 | Pending sale | $650,000$201/sqft |
Source:  Long & Foster Broker Feed #VAOR2009302 Report a problem Long & Foster Broker Feed #VAOR2009302 Report a problem | ||
| 4/3/2025 | Listed for sale | $650,000+2.8%$201/sqft |
Source: Bright MLS #VAOR2009302 Report a problem | ||
| 6/1/2022 | Sold | $632,000+118.7%$195/sqft |
Source: Public Record Report a problem | ||
| 7/1/2021 | Sold | $289,000+42.5%$89/sqft |
Source: Public Record Report a problem | ||
| 6/20/2019 | Listing removed | $202,771$63/sqft |
Source: Auction.com Report a problem | ||
| 6/19/2019 | Price change | $202,771+0%$63/sqft |
Source: Auction.com Report a problem | ||
| 6/18/2019 | Price change | $202,725-0.8%$63/sqft |
Source: Auction.com Report a problem | ||
| 6/15/2019 | Price change | $204,356+0%$63/sqft |
Source: Auction.com Report a problem | ||
| 6/10/2019 | Price change | $204,270+0.2%$63/sqft |
Source: Auction.com Report a problem | ||
| 6/8/2019 | Price change | $203,851+0.1%$63/sqft |
Source: Auction.com Report a problem | ||
| 6/7/2019 | Price change | $203,593+2.5%$63/sqft |
Source: Auction.com Report a problem | ||
| 6/4/2019 | Listed for sale | -- |
Source: Auction.com Report a problem | ||
| 5/18/2018 | Listing removed | $198,633$61/sqft |
Source: Auction.com Report a problem | ||
| 5/1/2018 | Listed for sale | -- |
Source: Auction.com Report a problem | ||
| 12/11/2015 | Listing removed | -- |
Source: Auction.com Report a problem | ||
| 11/23/2015 | Listed for sale | -- |
Source: Auction.com Report a problem | ||
Public tax history
| Year | Property taxes | Tax assessment |
|---|---|---|
| 2025 | $2,938 +38.4% | $468,900 +68.7% |
| 2024 | $2,123 | $278,000 |
| 2023 | $2,123 +20% | $278,000 +20.5% |
| 2022 | $1,769 +4.2% | $230,800 |
| 2021 | $1,698 | $230,800 |
| 2020 | $1,698 -4.8% | $230,800 +6.6% |
| 2018 | $1,783 +2.4% | $216,500 |
| 2017 | $1,741 | $216,500 |
| 2016 | -- | $216,500 -2.4% |
| 2015 | -- | $221,800 |
| 2014 | -- | $221,800 |
| 2013 | -- | $221,800 |
| 2012 | -- | $221,800 -29.9% |
| 2011 | -- | $316,300 |
| 2010 | -- | $316,300 -1.1% |
| 2009 | -- | $319,800 +67.5% |
| 2003 | $1,546 +9% | $190,900 +17.1% |
| 2002 | $1,418 +2.4% | $163,000 |
| 2001 | $1,386 +18.1% | $163,000 |
| 2000 | $1,174 | $163,000 |
Find assessor info on the county website
Neighborhood: 22960
Nearby homes
- $340,0003 bd2 ba1.4k sqft114 Maddox Dr, Orange, VA 22960Sold
- $178,400-- bd-- ba-- sqft104 Goodwin Rd, Orange, VA 22960Off Market
- $431,0003 bd3 ba1.6k sqft107 Maddox Dr, Orange, VA 22960Off Market
- $425,0004 bd2 ba2.1k sqft105 Maddox Dr, Orange, VA 22960Sold
- $389,2003 bd2 ba1.9k sqft107 Goodwin Rd, Orange, VA 22960Off Market
- $365,7003 bd2 ba1.4k sqft103 Maddox Dr, Orange, VA 22960Off Market
- $498,3003 bd4 ba2.1k sqft112 Maddox Dr, Orange, VA 22960Off Market
- $419,6003 bd2 ba1.9k sqft104 Goodwin Rd, Orange, VA 22960Off Market
Nearby schools
GreatSchools rating
- 6/10Orange Elementary SchoolGrades: PK-5Distance: 1.1 mi
- 5/10Prospect Heights Middle SchoolGrades: 6-8Distance: 1.5 mi
- 6/10Orange County High SchoolGrades: 9-12Distance: 0.7 mi
Schools provided by the listing agent
- Elementary: Orange
- Middle: Prospect Heights
- High: Orange Co.
- District: Orange County Public Schools
Source: Bright MLS. This data may not be complete. We recommend contacting the local school district to confirm school assignments for this home.
Get a cash offer in 3 minutes
Find out how much your home could sell for in as little as 3 minutes with a no-obligation cash offer.
Estimated market value
$665,200
Get a cash offer in 3 minutes
Find out how much your home could sell for in as little as 3 minutes with a no-obligation cash offer.
Estimated market value
$665,200
- Virginia
- Orange County
- Orange
- 22960
- 109 Maddox Dr
Nearby cities
Nearby zip codes
Other Orange Topics
