Welcome to 109 Madigan Way—an exceptional residence offering luxury, privacy, and the best of Bucks County living. Perfectly positioned at the end of a quiet cul-de-sac and surrounded by over 14 acres of preserved woodlands and farmland, this beautifully maintained home sits on nearly one professionally landscaped acre in the highly acclaimed Central Bucks School District. Inside, you’ll find a spacious and thoughtfully designed open floor plan with 9-foot ceilings on all three levels, a private office, and a fully finished walk-out basement—ideal for an in-law or nanny suite. The family room features a cozy gas fireplace and adjacent sliders that lead to a massive, maintenance-free deck with integrated lighting, offering sweeping views of your backyard oasis. Additional interior features include: A chef’s kitchen with upgraded beverage refrigerator in the oversized island and double wall ovens. Ceiling fans for year-round comfort. A four-season flex room offering endless possibilities. The master bedroom suite features a built-in Cosmo fireplace, adding warmth and ambiance as well as his and her closets complete with custom closet systems. A luxurious master bath featuring a frameless glass shower, his & her vanities, and spa-like finishes including standalone tub. Sound System throughout the home that can be controlled universally or modified to each room. Garage was finished with a showstopping epoxy system and custom designer garage doors that elevate the home’s curb appeal. Outside you will love the resort-style heated inground pool, surrounded by stamped concrete patios, lush professionally landscaped gardens, and a custom Tiki bar complete with a field stone accent wall, granite countertops, cabinetry, and a wall-mounted TV. Below the deck, is louvered rain system that creates a fully covered patio, perfect for poolside lounging regardless of the weather. Additional Exterior highlights include: Professionally installed irrigation system. Stamped concrete walkways leading to the backyard beyond the fenced pool area. The almost one acre lot extends well beyond the pool fencing. Architecturally designed hardscaping and exterior lighting packages enhance both beauty and security. Pool was built to keep it low maintenance including a self-chlorinating and skimmer system. This home is a one-of-a-kind opportunity to own a luxurious, turnkey property in one of Bucks County’s most prestigious communities. Every detail, from the maintenance-free upgrades to the thoughtfully curated outdoor living spaces, has been designed for comfort, elegance, and functionality. Experience the lifestyle you deserve—schedule your private tour of 109 Madigan Way today! Showings start Thursday, May 22nd, 2025.
Sold for $1,356,000
$1,356,000
109 Madigan Way, Chalfont, PA 18914
5beds
4,744sqft
Single Family Residence
Built in 2018
-- sqft lot
$1,407,400 Zestimate®
$286/sqft
$7,831 Estimated rent
Home value
$1,407,400
$1.31M - $1.52M
$7,831/mo
Zestimate® history
Owner options
List your home for rent
$7,831/mo
Rent Zestimate®
Find your next renter with Zillow Rental Manager. Plus, with online applications, you can quickly screen prospective tenants – for free.
$7,831/mo
Rent Zestimate®
Refinance and save
$7,182/mo
Est. payment
Refinancing to a lower rate could help reduce your monthly payments and save thousands over the life of the loan.
$7,182/mo
Est. payment
Explore your selling options
Work with a Zillow partner agent
Leverage their expertise and Zillow's premium Showcase listings to get your home seen by more buyers.
Get startedList with your own agent
Get your home in front of millions of buyers by listing it on Zillow.
Learn how to do itSell it yourself
Take full control of how buyers see your home on Zillow by listing For Sale by Owner (FSBO).
List your homeWhat's special
Zillow last checked:
Listing updated:
Listed by:
Laura Blaney 215-221-4677,
Keller Williams Real Estate-Doylestown
Bought with:
Brandon Hill, 2292825
Keller Williams Real Estate-Doylestown
Source: Bright MLS,MLS#: PABU2096026
Facts & features
Interior
Bedrooms & bathrooms
- Bedrooms: 5
- Bathrooms: 5
- Full bathrooms: 4
- 1/2 bathrooms: 1
- Main level bathrooms: 1
Rooms
- Room types: Living Room, Dining Room, Primary Bedroom, Bedroom 2, Bedroom 3, Kitchen, Family Room, Bedroom 1, In-Law/auPair/Suite, Other, Attic
Primary bedroom
- Level: Upper
- Area: 270 Square Feet
- Dimensions: 18 X 15
Primary bedroom
- Features: Walk-In Closet(s)
- Level: Unspecified
Bedroom 1
- Level: Upper
- Area: 121 Square Feet
- Dimensions: 11 X 11
Bedroom 2
- Level: Upper
- Area: 144 Square Feet
- Dimensions: 12 X 12
Bedroom 3
- Level: Upper
- Area: 144 Square Feet
- Dimensions: 12 X 12
Other
- Features: Attic - Access Panel
- Level: Unspecified
Dining room
- Level: Main
- Area: 154 Square Feet
- Dimensions: 14 X 11
Family room
- Level: Main
- Area: 270 Square Feet
- Dimensions: 18 X 15
Other
- Level: Lower
Kitchen
- Features: Kitchen - Gas Cooking, Kitchen Island, Pantry
- Level: Main
- Area: 195 Square Feet
- Dimensions: 15 X 13
Living room
- Level: Main
- Area: 154 Square Feet
- Dimensions: 14 X 11
Other
- Description: BRKFSTRM
- Level: Main
- Area: 165 Square Feet
- Dimensions: 15 X 11
Heating
- Forced Air, Natural Gas
Cooling
- Central Air, Electric
Appliances
- Included: Microwave, Built-In Range, Dishwasher, Disposal, Gas Water Heater
- Laundry: Upper Level
Features
- Primary Bath(s), Kitchen Island, Butlers Pantry, Eat-in Kitchen, 9'+ Ceilings
- Flooring: Wood, Carpet, Tile/Brick
- Basement: Full,Finished,Sump Pump,Walk-Out Access,Water Proofing System,Windows,Exterior Entry,Interior Entry,Heated
- Has fireplace: No
Interior area
- Total structure area: 4,744
- Total interior livable area: 4,744 sqft
- Finished area above ground: 3,544
- Finished area below ground: 1,200
Property
Parking
- Total spaces: 2
- Parking features: Garage Faces Side, Storage, Inside Entrance, Attached
- Attached garage spaces: 2
Accessibility
- Accessibility features: None
Features
- Levels: Three
- Stories: 3
- Exterior features: Sidewalks, Street Lights
- Has private pool: Yes
- Pool features: Fenced, Heated, In Ground, Lap, Private
Lot
- Features: Cul-De-Sac
Details
- Additional structures: Above Grade, Below Grade
- Parcel number: 26005077010
- Zoning: RESID
- Special conditions: Standard
Construction
Type & style
- Home type: SingleFamily
- Architectural style: Traditional
- Property subtype: Single Family Residence
Materials
- Vinyl Siding, Brick, Stone
- Foundation: Concrete Perimeter
- Roof: Pitched,Shingle
Condition
- Excellent
- New construction: No
- Year built: 2018
Details
- Builder model: CHAPEL HILL
- Builder name: FOXLANE HOMES
Utilities & green energy
- Electric: 200+ Amp Service
- Sewer: Public Sewer
- Water: Public
- Utilities for property: Cable Connected
Community & HOA
Community
- Subdivision: None Available
HOA
- Has HOA: Yes
- Services included: Common Area Maintenance, Trash
- HOA fee: $150 monthly
Location
- Region: Chalfont
- Municipality: NEW BRITAIN TWP
Financial & listing details
- Price per square foot: $286/sqft
- Tax assessed value: $902,648
- Annual tax amount: $13,618
- Date on market: 5/20/2025
- Listing agreement: Exclusive Right To Sell
- Ownership: Fee Simple
Price history
| Date | Event | Price |
|---|---|---|
| 7/21/2025 | Sold | $1,356,000+4.4%$286/sqft |
Source:  Bright MLS #PABU2096026 Report a problem Bright MLS #PABU2096026 Report a problem | ||
| 6/18/2025 | Pending sale | $1,299,000$274/sqft |
Source: Bright MLS #PABU2096026 Report a problem | ||
| 5/24/2025 | Contingent | $1,299,000$274/sqft |
Source: Bright MLS #PABU2096026 Report a problem | ||
| 5/21/2025 | Listed for sale | $1,299,000+57.9%$274/sqft |
Source: Bright MLS #PABU2096026 Report a problem | ||
| 8/24/2018 | Sold | $822,858+282.7%$173/sqft |
Source: Public Record Report a problem | ||
| 4/9/2018 | Sold | $215,000-34.8%$45/sqft |
Source: Public Record Report a problem | ||
| 2/1/2017 | Sold | $330,000$70/sqft |
Source: Public Record Report a problem | ||
Public tax history
| Year | Property taxes | Tax assessment |
|---|---|---|
| 2025 | $13,618 +0.8% | $74,920 |
| 2024 | $13,506 +7.4% | $74,920 |
| 2023 | $12,571 +2% | $74,920 |
| 2022 | $12,322 +1.1% | $74,920 |
| 2021 | $12,183 | $74,920 |
| 2020 | $12,183 +865.1% | $74,920 +853.2% |
| 2018 | $1,262 | $7,860 |
Find assessor info on the county website
Neighborhood: 18914
Nearby homes
- $1,143,5004 bd3 ba3.7k sqft103 Madigan Way, Chalfont, PA 18914Off Market
- $716,1004 bd2 ba5.2k sqft944 Upper State Rd, Chalfont, PA 18914Off Market
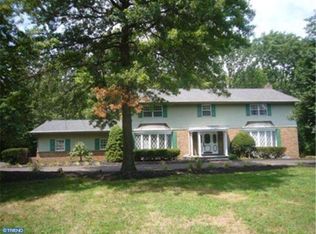
- $1,180,6004 bd5 ba3.3k sqft105 Madigan, Chalfont, PA 18914Off Market
- $1,118,4005 bd4 ba3.7k sqft105 Madigan #10, Chalfont, PA 18914Off Market
- $1,120,9005 bd5 ba3.9k sqftLOT #2 Madigan Way, Chalfont, PA 18914Off Market
- $655,3003 bd2 ba2.5k sqft916 Upper State Rd, Chalfont, PA 18914Off Market
- $1,306,8006 bd5 ba3.7k sqft100 Madigan Way, Chalfont, PA 18914Off Market
- $1,293,7005 bd6 ba3.9k sqft102 Madigan Way, Chalfont, PA 18914Off Market
Nearby schools
GreatSchools rating
- 9/10Butler El SchoolGrades: K-6Distance: 0.9 mi
- 10/10Unami Middle SchoolGrades: 7-9Distance: 0.4 mi
- 10/10Central Bucks High School-SouthGrades: 10-12Distance: 2 mi
Schools provided by the listing agent
- Elementary: Butler
- Middle: Unami
- High: Central Bucks High School South
- District: Central Bucks
Source: Bright MLS. This data may not be complete. We recommend contacting the local school district to confirm school assignments for this home.
Get a cash offer in 3 minutes
Find out how much your home could sell for in as little as 3 minutes with a no-obligation cash offer.
Estimated market value
$1,407,400
Get a cash offer in 3 minutes
Find out how much your home could sell for in as little as 3 minutes with a no-obligation cash offer.
Estimated market value
$1,407,400
- Pennsylvania
- Bucks County
- Chalfont
- 18914
- 109 Madigan Way
Nearby cities
Nearby neighborhoods
Nearby zip codes
Other Chalfont Topics
