Skip main navigation
Sold for $560,000
  • $560,000

    109 Maidenhair Loop lot 1229, Myrtle Beach, SC 29579

    4beds
    3,126sqft
    Single Family Residence
    Built in 2023
    0.38 Acres Lot
    $559,800 Zestimate®
    $179/sqft
    $3,026 Estimated rent

    Home value

    $559,800

    $526,000 - $593,000

    $3,026/mo

    Zestimate® history
    Loading
    Loading...

    Owner options

    List your home for rent

    $3,026/mo

    Rent Zestimate®

    Find your next renter with Zillow Rental Manager. Plus, with online applications, you can quickly screen prospective tenants – for free.

    Learn more

    $3,026/mo

    Rent Zestimate®

    Refinance and save

    $3,324/mo

    Est. payment

    Refinancing to a lower rate could help reduce your monthly payments and save thousands over the life of the loan.

    See today's rates

    $3,324/mo

    Est. payment

    Explore your selling options

    Work with a Zillow partner agent

    Leverage their expertise and Zillow's premium Showcase listings to get your home seen by more buyers.

    Get started

    List with your own agent

    Get your home in front of millions of buyers by listing it on Zillow.

    Learn how to do it

    Sell it yourself

    Take full control of how buyers see your home on Zillow by listing For Sale by Owner (FSBO).

    List your home

    What's special

    Pool side patioElectric fireplaceFront porch privacyFront facing stacked porchesPrivate water roomWalk-in pantryOversized island
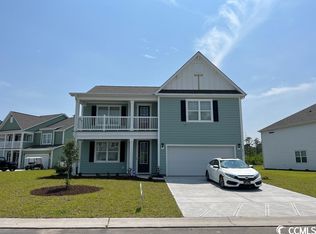
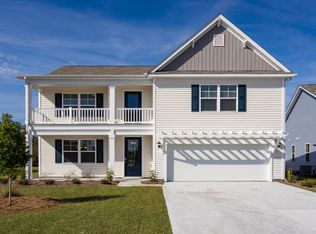
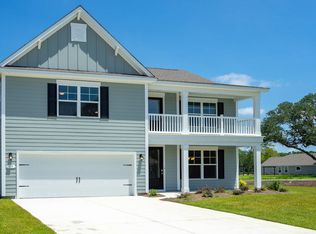
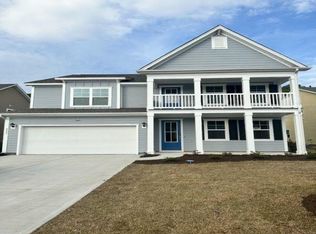
    Owner is a licensed agent. Gorgeous southern home with a HUGE backyard and oversized driveway! Privacy provided with fence in place in the backyard. Plenty of space for fun on the pool side patio or a pool, children's play area and adult entertaining in the remainder of the large yard- fun for the whole family. The Harbor Oak elevation C model is the perfect blend of southern charm and space with the front facing stacked porches and you can't beat the front porch privacy offered here as this lot faces a partially wooded median area instead of a neighbor's home. As you enter the front door, you are greeted by a warm hallway that leads to the open concept great room and kitchen. Also from the entryway, you have endless potential to your left with a flex room leading directly to the butler's pantry and walk-in pantry that will be the envy of every hosted event! Kitchen is equipped with a gas cook top, stainless appliances, quartz countertops and an oversized island- perfect for any gathering. As you stroll over to the great room, your eyes will be drawn to the full size built in shelves, made to perfectly outline up to a 70' TV to enjoy over the electric fireplace. Plenty of windows and natural light throughout the downstairs, along with plenty of privacy around the corner for guests with the second bedroom and full bathroom. Don't forget to peek around the other corner for the "drop zone"/mud room area, strategically located at the garage door. Upstairs you will enter the open flex space for a second living room, gym or children's play room-the options are endless! This room is equipped with huge walk in double closets as well as a linen closet for ample storage. Just down the hall, the second bathroom with double sinks and a separate room for the toilet/shower area separate the large upstairs bedrooms. You can also access your 3rd floor unfinished attic or potential 5th bedroom from here! From the flex room, enter the French doors to the grand primary suite complete with a tray ceiling, attached sitting room and HUGE walk-in double closet. The en-suite bathroom leaves little to be desired with the separate vanities, walk-in linen closet, private water room and 5' walk in tile shower! The laundry room is conveniently located off of the primary suite closet and will lead you to the upstairs hallway for easy dual access. Waterbridge Community is in the highly sought after Carolina Forest area. Minutes from grocery stores, shopping centers, attractions and the beach! This gated community is equipped with resort-style amenities such as a clubhouse, fitness area, tennis courts, pickleball courts, basketball courts, volleyball area, bocce ball, fenced in children's playground, a lake, boat/kayak launch and the LARGEST residential pool in South Carolina!

    Zillow last checked:

    Listing updated:

    Listed by:

    Joseph Nickles 843-516-5519,

    Realty ONE Group Dockside

    Bought with:

    Elisabeth Forgas-Norton, 49931

    Fathom Realty SC LLC

    Source: CCAR,MLS#: 2526024MLS LogoOriginating MLS: Coastal Carolinas Association of Realtors

    Facts & features

    Interior

    Bedrooms & bathrooms
    • Bedrooms: 4
    • Bathrooms: 3
    • Full bathrooms: 3
    Primary bedroom
    • Features: Tray Ceiling(s), Walk-In Closet(s)
    • Level: Second
    • Dimensions: 15'6x13'5
    Bedroom 1
    • Level: First
    • Dimensions: 11x13
    Bedroom 2
    • Level: Second
    • Dimensions: 12'7x13
    Bedroom 3
    • Level: Second
    • Dimensions: 16'5x12'7
    Primary bathroom
    • Features: Separate Shower
    Dining room
    • Features: Separate/Formal Dining Room
    • Dimensions: 10'2x13'8
    Great room
    • Dimensions: 16'10x16'5
    Kitchen
    • Features: Breakfast Bar, Kitchen Island, Pantry, Stainless Steel Appliances, Solid Surface Counters
    • Dimensions: 10x8
    Heating
    • Electric, Gas
    Appliances
    • Included: Dishwasher, Freezer, Disposal, Microwave, Range, Refrigerator
    • Laundry: Washer Hookup
    Features
    • Attic, Pull Down Attic Stairs, Permanent Attic Stairs, Breakfast Bar, Kitchen Island, Stainless Steel Appliances, Solid Surface Counters
    • Flooring: Carpet, Luxury Vinyl, Luxury VinylPlank, Tile
    • Attic: Pull Down Stairs,Permanent Stairs
    Interior area
    • Total structure area: 4,293
    • Total interior livable area: 3,126 sqft

    Property

    Parking
    • Total spaces: 4
    • Parking features: Attached, Garage, Two Car Garage, Garage Door Opener
    • Attached garage spaces: 2
    Features
    • Levels: Three Or More
    • Stories: 3
    • Patio & porch: Balcony, Front Porch, Patio
    • Exterior features: Balcony, Fence, Sprinkler/Irrigation, Patio
    • Pool features: Community, Outdoor Pool
    Lot
    • Size: 0.38 Acres
    Details
    • Additional parcels included: ,
    • Parcel number: 39703040034
    • Zoning: res
    • Special conditions: None

    Construction

    Type & style
    • Home type: SingleFamily
    • Architectural style: Traditional
    • Property subtype: Single Family Residence
    Materials
    • Wood Frame
    • Foundation: Slab
    Condition
    • Resale
    • Year built: 2023
    Details
    • Builder model: Harbor Oak C
    • Builder name: DR Horton

    Utilities & green energy

    • Water: Public
    • Utilities for property: Cable Available, Electricity Available, Natural Gas Available, Phone Available, Sewer Available, Underground Utilities, Water Available

    Community & neighborhood

    Security
    • Security features: Security System, Gated Community, Smoke Detector(s), Security Service
    Community
    • Community features: Clubhouse, Golf Carts OK, Gated, Recreation Area, Tennis Court(s), Long Term Rental Allowed, Pool
    Location
    • Region: Myrtle Beach
    • Subdivision: Waterbridge

    HOA & financial

    HOA
    • Has HOA: Yes
    • HOA fee: $150 monthly
    • Amenities included: Clubhouse, Gated, Owner Allowed Golf Cart, Owner Allowed Motorcycle, Pet Restrictions, Security, Tennis Court(s)
    • Services included: Common Areas, Pool(s), Recreation Facilities, Security

    Other

    Other facts
    • Listing terms: Assumable,Cash,Conventional,FHA,VA Loan

    Price history

    DateEventPrice
    1/29/2026Sold$560,000-2.6%$179/sqft
    Source: CCAR #2526024 Report a problem
    12/21/2025Contingent$574,999$184/sqft
    Source: CCAR #2526024 Report a problem
    11/10/2025Price change$574,999-2%$184/sqft
    Source: CCAR #2526024 Report a problem
    10/27/2025Listed for sale$587,000+18.1%$188/sqft
    Source: CCAR #2526024 Report a problem
    3/30/2023Sold$497,000-3%$159/sqft
    Source: CCAR #2225411 Report a problem
    1/9/2023Pending sale$512,175$164/sqft
    Source: CCAR #2225411 Report a problem
    11/22/2022Listed for sale$512,175$164/sqft
    Source: CCAR #2225411 Report a problem

    Public tax history

    Tax history is unavailable.

    Neighborhood: Carolina Forest

    Nearby schools

    GreatSchools rating
    Schools provided by the listing agent
    • Elementary: Ten Oaks Elementary School
    • Middle: Ten Oaks Middle
    • High: Carolina Forest High School

    Source: CCAR. This data may not be complete. We recommend contacting the local school district to confirm school assignments for this home.

    Get pre-qualified for a loan
    At Zillow Home Loans, we can pre-qualify you in as little as 5 minutes with no impact to your credit score.

    An equal housing lender. NMLS #10287.

    Sell for more on Zillow
    Get a Zillow Showcase℠ listing at no additional cost and you could sell for .
    $559,800
    2% more
    +$11,196
    With Zillow Showcase(estimated)
    $570,996