Skip main navigation
Closed
  • $230,232

    109 Main St, Greenville, VA 24440

    3beds
    1,452sqft
    Single Family Residence
    Built in 1890
    9,147 Square Feet Lot
    $249,200 Zestimate®
    $159/sqft
    $2,020 Estimated rent

    Home value

    $249,200

    $217,000 - $287,000

    $2,020/mo

    Zestimate® history
    Loading
    Loading...

    Owner options

    List your home for rent

    $2,020/mo

    Rent Zestimate®

    Find your next renter with Zillow Rental Manager. Plus, with online applications, you can quickly screen prospective tenants – for free.

    Learn more

    $2,020/mo

    Rent Zestimate®

    Refinance and save

    $1,062/mo

    Est. payment

    Refinancing to a lower rate could help reduce your monthly payments and save thousands over the life of the loan.

    See today's rates

    $1,062/mo

    Est. payment

    Explore your selling options

    Work with a Zillow partner agent

    Leverage their expertise and Zillow's premium Showcase listings to get your home seen by more buyers.

    Get started

    List with your own agent

    Get your home in front of millions of buyers by listing it on Zillow.

    Learn how to do it

    Sell it yourself

    Take full control of how buyers see your home on Zillow by listing For Sale by Owner (FSBO).

    List your home

    What's special

    Intricate detailsSpacious master bedroomLarge flat backyardQuaint front porchCozy and warm
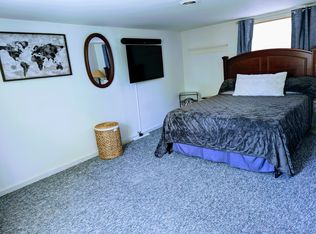
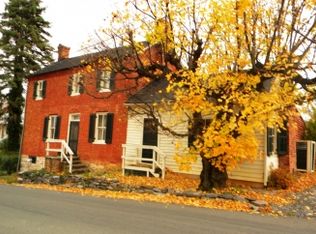
    Charming, historic, and located in the quaint town of Greenville! Here is a chance to own a little slice of history and live like a Hallmark movie! The James Mitchell House, circa 1890, offers beautiful charm that new homes just can't match, but with modern updates in the last few years, including updated electric, plumbing, HVAC, kitchen, baths, windows, and more. Relax on the quaint front porch and enjoy your morning coffee. As you enter the home, you'll feel cozy and warm, noticing all the intricate details throughout. The spacious master bedroom and bath are on the main floor, with two large rooms on the second level. Laundry is conveniently located on the first level. The large, flat backyard is fenced in, perfect for privacy, entertaining friends and family, kids, and pets. There is plenty of parking, both off-street and on-street. Extra storage is available in the attic and basement/crawl space. Located in the desirable Riverhead school district, with easy access to 81, a quick 15-minute drive to Staunton, and 20 minutes to Waynesboro. This home offers historic charm at an affordable price!

    Zillow last checked:

    Listing updated:

    Listed by:

    BRADLEY J PITT 434-422-0352,

    KELLER WILLIAMS ALLIANCE - CHARLOTTESVILLE

    Bought with:

    MONICA WHITE, 225099620

    KW COMMONWEALTH

    Source: CAAR,MLS#: 662462MLS LogoOriginating MLS: Charlottesville Area Association of Realtors

    Facts & features

    Interior

    Bedrooms & bathrooms
    • Bedrooms: 3
    • Bathrooms: 2
    • Full bathrooms: 2
    • Main level bathrooms: 1
    • Main level bedrooms: 1
    Rooms
    • Room types: Bathroom, Bedroom, Full Bath, Kitchen, Laundry, Living Room
    Primary bedroom
    • Level: First
    Bedroom
    • Level: Second
    Primary bathroom
    • Level: First
    Bathroom
    • Level: Second
    Kitchen
    • Level: First
    Laundry
    • Level: First
    Living room
    • Level: First
    Heating
    • Central, Propane
    Cooling
    • Central Air, Heat Pump
    Appliances
    • Included: Built-In Oven, Dishwasher, Microwave, Refrigerator, Dryer, Washer
    Features
    • Primary Downstairs
    • Flooring: Carpet, Ceramic Tile, Parquet
    • Windows: Screens, Tilt-In Windows
    • Basement: Crawl Space,Exterior Entry,Unfinished
    Interior area
    • Total structure area: 1,452
    • Total interior livable area: 1,452 sqft
    • Finished area above ground: 1,452
    • Finished area below ground: 0

    Property

    Parking
    • Parking features: Off Street, On Street
    • Has uncovered spaces: Yes
    Features
    • Levels: Two
    • Stories: 2
    • Patio & porch: Deck, Front Porch, Porch
    • Exterior features: Fence
    • Pool features: None
    • Fencing: Privacy,Fenced,Partial
    Lot
    • Size: 9,147 Square Feet
    • Features: Garden
    • Topography: Rolling
    Details
    • Parcel number: 082A 1 34
    • Zoning description: GB General Business

    Construction

    Type & style
    • Home type: SingleFamily
    • Property subtype: Single Family Residence
    Materials
    • Stick Built, Vinyl Siding
    • Foundation: Block
    • Roof: Metal
    Condition
    • New construction: No
    • Year built: 1890

    Utilities & green energy

    • Sewer: Public Sewer
    • Water: Public
    • Utilities for property: Cable Available

    Community & HOA

    Community
    • Security: Carbon Monoxide Detector(s), Smoke Detector(s)
    • Subdivision: NONE
    HOA
    • Has HOA: No
    Location
    • Region: Greenville

    Financial & listing details

    • Price per square foot: $159/sqft
    • Tax assessed value: $167,000
    • Annual tax amount: $629
    • Date on market: 3/28/2025
    • Cumulative days on market: 16 days

    Price history

    DateEventPrice
    5/27/2025Sold$230,232-2%$159/sqft
    Source: CAAR #662462 Report a problem
    4/23/2025Pending sale$235,000$162/sqft
    Source: CAAR #662462 Report a problem
    4/17/2025Listed for sale$235,000$162/sqft
    Source: CAAR #662462 Report a problem
    4/8/2025Pending sale$235,000$162/sqft
    Source: CAAR #662462 Report a problem
    4/4/2025Price change$235,000-6%$162/sqft
    Source: CAAR #662462 Report a problem
    3/28/2025Listed for sale$249,900-5.7%$172/sqft
    Source: CAAR #662462 Report a problem
    3/28/2025Listing removed--
    Source: Owner Report a problem
    3/20/2025Listed for sale$265,000+24.4%$183/sqft
    Source: Owner Report a problem
    5/14/2024Listed for rent$725-19.4%
    Source: Zillow Rentals Report a problem
    11/12/2021Sold$213,000+3.9%$147/sqft
    Source: Public Record Report a problem
    9/8/2021Pending sale$205,000$141/sqft
    Source: CAAR #621937 Report a problem
    9/8/2021Listed for sale$205,000+36.7%$141/sqft
    Source: GASAOR #621937 Report a problem
    7/30/2020Sold$150,000-3.2%$103/sqft
    Source: Public Record Report a problem
    5/15/2020Listed for sale$154,900+29.2%$107/sqft
    Source: KLINE MAY REALTY, LLC #603765 Report a problem
    3/29/2018Listing removed$900$1/sqft
    Source: Owner Report a problem
    3/23/2018Listed for rent$900$1/sqft
    Source: Owner Report a problem
    1/13/2016Listing removed$119,900$83/sqft
    Source: LONG & FOSTER REAL ESTATE INC FISHERSVILLE #535103 Report a problem
    9/29/2015Price change$119,900-4.1%$83/sqft
    Source: LONG & FOSTER REAL ESTATE INC #535103 Report a problem
    7/17/2015Listed for sale$125,000$86/sqft
    Source: LONG & FOSTER REAL ESTATE INC #535103 Report a problem

    Public tax history

    YearProperty taxesTax assessment
    2025$868 +170.3%$167,000
    2024$321 -48.9%$167,000 +67.2%
    2023$629 $99,900
    2022$629 $99,900
    2021$629 $99,900
    2020$629 $99,900
    2019$629 -32.2%$99,900 +7.6%
    2018$928 +72.4%$92,836
    2017$538 +15%$92,836
    2016$468 $92,836
    2015$468 $92,836
    2014$468 $92,836 -4.8%
    2013$468 $97,500
    2012-- $97,500
    2010-- $97,500
    2009-- $97,500
    Find assessor info on the county website

    Neighborhood: 24440

    Nearby schools

    GreatSchools rating
    Schools provided by the listing agent
    • Elementary: Riverheads
    • Middle: Beverley Manor
    • High: Riverheads

    Source: CAAR. This data may not be complete. We recommend contacting the local school district to confirm school assignments for this home.

    Get pre-qualified for a loan
    At Zillow Home Loans, we can pre-qualify you in as little as 5 minutes with no impact to your credit score.

    An equal housing lender. NMLS #10287.