Skip main navigation
Pending
  • $2,150,000

    109 Main Street, Yarmouth, ME 04096

    4beds
    4,214sqft
    : 
    Loading
    Get pre-qualified
    Single Family Residence
    Built in 1850
    0.46 Acres Lot
    $-- Zestimate®
    $510/sqft
    $-- HOA

    What's special

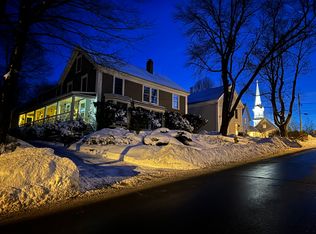
    Welcome to 109 Main Street--an exceptional in-town residence in the heart of Yarmouth, where historic character and thoughtful modern updates come together in perfect harmony. Set along one of the areas most desired streets, this property offers an unmatched lifestyle defined by walkability and coastal charm. Step outside your door and enjoy easy access to local boutiques, cafés, schools, the marina, parks, library, and even your favorite ice cream stop. Each July, Yarmouth Clam Festival fills the town with celebration, while seasonal farmers markets and community gatherings create a true sense of place year-round. The home itself tells a story--originally built in the 1850s and expanded over time, it seamlessly blends historic New England craftsmanship with extensive upgrades designed for modern living. Wide pine floors, crown molding, and refurbished antique lighting pay homage to its roots, while updated systems and thoughtful renovations provide comfort and peace of mind. At the heart of the home, a fully rebuilt kitchen flows effortlessly into inviting living and gathering spaces, including a sunroom, back porch with fireplace, dining room and office. On the second level, the beautifully integrated primary suite includes a spa styled bathroom and a sun filled sewing/craft room The home offers remarkable flexibility, including a bonus room above the garage with a private deck and full bath--perfect for extended family, visitors, or workspace. Significant improvements enhance both function and efficiency, while structural updates, roofing improvements, and a generator add an additional layer of confidence and convenience. Outdoors, reclaimed materials and curated landscaping create a setting that feels both grounded and refined, with patios, walkways, and gathering spaces for entertaining. This is more than a home--it's an opportunity to live fully immersed in one of Maine's most desirable coastal communities, where everything you love is just a stroll away
    51 days
    |
    300
    |
    10
    |

    Zillow last checked:

    Listing updated:

    Listed by:

    The Flaherty Group

    Source: Maine Listings,MLS#: 1662503MLS Logo

      Facts & features

      Interior

      Bedrooms & bathrooms
      • Bedrooms: 4
      • Bathrooms: 5
      • Full bathrooms: 3
      • 1/2 bathrooms: 2
      Primary bedroom
      • Features: Laundry/Laundry Hook-up, Soaking Tub, Separate Shower, Closet, Suite, Cathedral Ceiling(s)
      • Level: Second
      Bedroom 1
      • Features: Closet
      • Level: Second
      Bedroom 2
      • Features: Closet
      • Level: Second
      Bedroom 3
      • Features: Closet
      • Level: Second
      Bonus room
      • Features: Above Garage, Cathedral Ceiling(s), Skylight, Built-in Features
      • Level: Second
      Dining room
      • Level: First
      Kitchen
      • Features: Eat-in Kitchen, Kitchen Island
      • Level: First
      Laundry
      • Features: Built-in Features
      • Level: First
      Living room
      • Features: Gas Fireplace
      • Level: First
      Mud room
      • Features: Built-in Features, Closet
      • Level: First
      Office
      • Features: Heat Stove
      • Level: First
      Other
      • Level: Second
      Sunroom
      • Features: Four-Season, Heated
      • Level: First
      Heating
      • Baseboard, Heat Pump, Hot Water, Zoned, Radiator, Wood Stove
      Cooling
      • Heat Pump
      Appliances
      • Included: Dishwasher, Dryer, Electric Range, Refrigerator, Wall Oven, Washer
      • Laundry: Built-Ins
      Features
      • Attic, Bathtub, Shower, Storage, Primary Bedroom w/Bath
      • Flooring: Tile, Wood, Engineered Hardwood, Marble
      • Basement: Interior Entry,Full,Unfinished
      • Number of fireplaces: 2
      Interior area
      • Total structure area: 4,214
      • Total interior livable area: 4,214 sqft
      • Finished area above ground: 4,214
      • Finished area below ground: 0

      Property

      Parking
      • Total spaces: 2
      • Parking features: Paved, 1 - 4 Spaces, Garage Door Opener
      • Attached garage spaces: 2
      Features
      • Patio & porch: Deck, Patio, Porch, Screened
      Lot
      • Size: 0.46 Acres
      • Features: City Lot, Near Shopping, Near Turnpike/Interstate, Neighborhood, Sidewalks, Landscaped
      Details
      • Parcel number: YMTHM033L002
      • Zoning: 17
      • Other equipment: Generator

      Construction

      Type & style
      • Home type: SingleFamily
      • Architectural style: New Englander
      • Property subtype: Single Family Residence
      Materials
      • Wood Frame, Wood Siding
      • Foundation: Stone, Poured Concrete
      • Roof: Composition,Membrane,Other,Shingle
      Condition
      • Year built: 1850

      Utilities & green energy

      • Electric: Circuit Breakers
      • Sewer: Public Sewer
      • Water: Public
      Green energy
      • Energy efficient items: Insulated Foundation

      Community & HOA

      Community
      • Security: Air Radon Mitigation System
      Location
      • Region: Yarmouth

      Financial & listing details

      • Price per square foot: $510/sqft
      • Tax assessed value: $791,700
      • Annual tax amount: $22,235
      • Date on market: 5/20/2026
      • Road surface type: Paved

        Estimated market value

        Not available

        Estimated sales range

        Not available

        Not available

        Price history

        DateEventPrice
        6/11/2026Pending sale$2,150,000$510/sqft
        Source: Maine Listings #1662503 Report a problem
        6/9/2026Contingent$2,150,000$510/sqft
        Source: Maine Listings #1662503 Report a problem
        5/20/2026Listed for sale$2,150,000$510/sqft
        Source: Maine Listings #1662503 Report a problem

        Public tax history

        YearProperty taxesTax assessment
        2024$20,323 +9%$791,700
        2023$18,637 +8.9%$791,700
        2022$17,117 +11.7%$791,700 +1.2%
        2020$15,329 +3.2%$782,100
        2019$14,854 +6.7%$782,100
        2018$13,921 +3.7%$782,100
        2017$13,421 +0.6%$782,100
        2016$13,343 +27.9%$782,100 +61.6%
        2015$10,435 -0.2%$484,000
        2014$10,454 -1.8%$484,000
        2013$10,648 +3.8%$484,000
        2012$10,261 +4.5%$484,000
        2011$9,816 +3.8%$484,000
        2009$9,457 +22.8%$484,000 +20.5%
        2008$7,699 +5.8%$401,600
        2006$7,277 $401,600

        Find assessor info on the county website

        Monthly payment

        Est. payment

        Payment breakdown

        Explore the cost of this home by adjusting the details. Changes won't be saved.
        All calculations are estimates and provided by Zillow, Inc. for informational purposes only. Actual amounts may vary.
        HOA fees may include property taxes on listings classified as Co-Ops. Contact the listing agent and/or owner for fee details.
        Mortgage interest rates are dependent on a number of factors, including credit score, down payment, and repayment length. Interest rate data provided by Zillow Group Marketplace, Inc. as of 1/1/1970 from various mortgage lenders with which we have lead or other similar arrangements; the Estimated Payment is an average of those rates.
        See how much you could borrow to make a competitive offer.

        Climate risks

        Neighborhood: 04096

        Getting around

        58 / 100
        Somewhat Walkable
        64 / 100
        Bikeable

        Nearby schools

        GreatSchools rating

        A local agent can set up tours, give advice and negotiate with sellers.

        Browse local experts

        Similar homes

        Skip to the end of the carouselSkip to the beginning of the carousel