Skip main navigation
Sold for $426,000
  • $426,000

    109 Mainline Station Dr, Morrisville, NC 27560

    3beds
    1,867sqft
    Single Family Residence, Residential
    Built in 2012
    4,356 Square Feet Lot
    $417,400 Zestimate®
    $228/sqft
    $2,200 Estimated rent

    Home value

    $417,400

    $388,000 - $451,000

    $2,200/mo

    Zestimate® history
    Loading
    Loading...

    Owner options

    List your home for rent

    $2,200/mo

    Rent Zestimate®

    Find your next renter with Zillow Rental Manager. Plus, with online applications, you can quickly screen prospective tenants – for free.

    Learn more

    $2,200/mo

    Rent Zestimate®

    Refinance and save

    $2,619/mo

    Est. payment

    Refinancing to a lower rate could help reduce your monthly payments and save thousands over the life of the loan.

    See today's rates

    $2,619/mo

    Est. payment

    Explore your selling options

    Work with a Zillow partner agent

    Leverage their expertise and Zillow's premium Showcase listings to get your home seen by more buyers.

    Get started

    List with your own agent

    Get your home in front of millions of buyers by listing it on Zillow.

    Learn how to do it

    Sell it yourself

    Take full control of how buyers see your home on Zillow by listing For Sale by Owner (FSBO).

    List your home

    What's special

    Gas log fireplaceCovered front porchBreakfast barTray ceilingSeparate showerSpacious family roomGenerous bedrooms
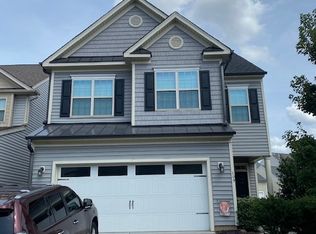
    Welcome to 109 Mainline Station Drive, a beautifully maintained 3-bedroom, 2.5-bath home with 1,867 sq ft in the sought-after Keystone Crossing community. Perfectly located just minutes from RTP, RDU, major highways, shopping, and dining! Step onto the covered front porch and into a bright welcoming foyer, featuring a front entry door with electronic lock, sidelight, and transom. The open kitchen features a breakfast bar, stained flat-panel cabinetry with brushed nickel pulls, pantry, and SS appliances, including an electric Whirlpool smooth-top range, built-in GE microwave, dishwasher, and GE refrigerator. The spacious family room offers soft carpeting, a ceiling fan, and a gas log fireplace with slate surround and painted mantel, pre-wired for a flat-screen TV above. Arched doorways lead to the dining room, where you'll find a tray ceiling, art niche, a 5-light brushed nickel chandelier, and an abundance of natural light from multiple windows. Upstairs, you'll find 3 generous bedrooms, including the primary suite with a tray ceiling, brushed nickel ceiling fan, and abundant windows. The en-suite bathroom offers a dual vanity, soaking tub, separate shower, water closet, and a large walk-in closet. The laundry room, equipped with a Whirlpool washer and dryer, includes built-in shelving for added convenience. Outside, enjoy a concrete grilling pad in the backyard and take advantage of the community pool. 📍 Don't miss this fantastic opportunity—schedule your tour today!

    Zillow last checked:

    Listing updated:

    Listed by:

    Jim Allen 919-645-2114,

    Coldwell Banker HPW

    Bought with:

    Sakshi Kanani, 349535

    Guru Realty Inc.

    Source: Doorify MLS,MLS#: 10077454MLS Logo

    Facts & features

    Interior

    Bedrooms & bathrooms
    • Bedrooms: 3
    • Bathrooms: 3
    • Full bathrooms: 2
    • 1/2 bathrooms: 1
    Heating
    • Central, Fireplace(s), Forced Air
    Cooling
    • Ceiling Fan(s), Central Air
    Appliances
    • Included: Dishwasher, Disposal, Electric Range, Exhaust Fan, Gas Water Heater, Microwave, Plumbed For Ice Maker, Refrigerator, Stainless Steel Appliance(s), Washer/Dryer
    • Laundry: Electric Dryer Hookup, Laundry Room, Upper Level, Washer Hookup
    Features
    • Bathtub/Shower Combination, Ceiling Fan(s), Double Vanity, High Speed Internet, Recessed Lighting, Room Over Garage, Separate Shower, Smooth Ceilings, Soaking Tub, Storage, Tray Ceiling(s), Walk-In Closet(s), Walk-In Shower
    • Flooring: Carpet, Linoleum
    • Windows: Shutters
    • Number of fireplaces: 1
    • Fireplace features: Family Room, Gas
    Interior area
    • Total structure area: 1,867
    • Total interior livable area: 1,867 sqft
    • Finished area above ground: 1,867
    • Finished area below ground: 0

    Property

    Parking
    • Total spaces: 4
    • Parking features: Attached, Concrete, Driveway, Garage, Garage Faces Front
    • Attached garage spaces: 2
    • Uncovered spaces: 2
    Features
    • Levels: Two
    • Stories: 2
    • Patio & porch: Covered, Front Porch, Patio
    • Exterior features: Rain Gutters
    • Pool features: Community
    • Has view: Yes
    • View description: Neighborhood
    Lot
    • Size: 4,356 Square Feet
    • Features: Corner Lot, Landscaped, Level
    Details
    • Parcel number: 0747216891
    • Zoning: RES-1 Fam
    • Special conditions: Standard

    Construction

    Type & style
    • Home type: SingleFamily
    • Architectural style: Traditional
    • Property subtype: Single Family Residence, Residential
    Materials
    • Vinyl Siding
    • Foundation: Slab
    • Roof: Shingle
    Condition
    • New construction: No
    • Year built: 2012

    Utilities & green energy

    • Sewer: Public Sewer
    • Water: Public

    Community & HOA

    Community
    • Features: Pool, Sidewalks, Street Lights
    • Subdivision: Keystone Crossing
    HOA
    • Has HOA: Yes
    • Amenities included: Pool
    • Services included: Insurance
    • HOA fee: $35 monthly
    • Additional fee info: Second HOA Fee $30 Quarterly
    Location
    • Region: Morrisville

    Financial & listing details

    • Price per square foot: $228/sqft
    • Annual tax amount: $3,398
    • Date on market: 2/19/2025

    Price history

    DateEventPrice
    3/25/2025Sold$426,000$228/sqft
    Source: Doorify MLS #10077454 Report a problem
    2/25/2025Pending sale$426,000$228/sqft
    Source: Doorify MLS #10077454 Report a problem
    2/19/2025Listed for sale$426,000$228/sqft
    Source: Doorify MLS #10077454 Report a problem
    11/20/2020Listing removed$1,900$1/sqft
    Source: TradeMark Residential #2349458 Report a problem
    10/21/2020Listed for rent$1,900$1/sqft
    Source: TradeMark Residential #2349458 Report a problem

    Public tax history

    Tax history is unavailable.

    Neighborhood: 27560

    Nearby schools

    GreatSchools rating
    Schools provided by the listing agent
    • Elementary: Durham - Parkwood
    • Middle: Durham - Lowes Grove
    • High: Durham - Hillside

    Source: Doorify MLS. This data may not be complete. We recommend contacting the local school district to confirm school assignments for this home.

    Get a cash offer in 3 minutes
    Find out how much your home could sell for in as little as 3 minutes with a no-obligation cash offer.
    Estimated market value
    $417,400
    Get a cash offer in 3 minutes
    Find out how much your home could sell for in as little as 3 minutes with a no-obligation cash offer.
    Estimated market value
    $417,400