Welcome to highly sought-after Plantation Point! This move-in ready 4 bed, 2.5 bath home with a spacious 2-car garage offers the perfect blend of comfort, style, and convenience. Inside, you'll find updated appliances, beautiful hardwood and tile flooring, and a massive walk-in closet in the primary suite. Enjoy the soaking tub after a long day, relax on the screened-in porch, or gather around the fire pit on cool evenings. Nestled in a peaceful setting that feels like the country, yet just minutes from town, this home offers the best of both worlds. Don't miss your chance to own in one of the area's most desirable neighborhoods—schedule your showing today!
Sold for $389,000
$389,000
109 Manchester Trl, Clayton, NC 27527
4beds
2,509sqft
Single Family Residence, Residential
Built in 2005
0.6 Acres Lot
$385,900 Zestimate®
$155/sqft
$2,411 Estimated rent
Home value
$385,900
$367,000 - $405,000
$2,411/mo
Zestimate® history
Owner options
List your home for rent
$2,411/mo
Rent Zestimate®
Find your next renter with Zillow Rental Manager. Plus, with online applications, you can quickly screen prospective tenants – for free.
$2,411/mo
Rent Zestimate®
Refinance and save
$2,409/mo
Est. payment
Refinancing to a lower rate could help reduce your monthly payments and save thousands over the life of the loan.
$2,409/mo
Est. payment
Explore your selling options
Work with a Zillow partner agent
Leverage their expertise and Zillow's premium Showcase listings to get your home seen by more buyers.
Get startedList with your own agent
Get your home in front of millions of buyers by listing it on Zillow.
Learn how to do itSell it yourself
Take full control of how buyers see your home on Zillow by listing For Sale by Owner (FSBO).
List your homeWhat's special
Screened-in porchMassive walk-in closetSoaking tubUpdated appliancesFire pit
Zillow last checked:
Listing updated:
Listed by:
Aiyana Lutkiewicz 845-699-3452,
Mark Spain Real Estate,
Stirling West 719-499-4124,
Mark Spain Real Estate
Bought with:
Tiffany Williamson, 279179
Navigate Realty
Michelle Ramirez, 304879
Navigate Realty
Source: Doorify MLS,MLS#: 10124474
Facts & features
Interior
Bedrooms & bathrooms
- Bedrooms: 4
- Bathrooms: 3
- Full bathrooms: 2
- 1/2 bathrooms: 1
Heating
- Heat Pump
Cooling
- Central Air
Appliances
- Included: Dishwasher, Electric Water Heater, Microwave, Range, Refrigerator, Washer/Dryer Stacked
- Laundry: Electric Dryer Hookup, Main Level, Washer Hookup
Features
- Bathtub/Shower Combination, Double Vanity, Laminate Counters, Soaking Tub, Walk-In Closet(s), Walk-In Shower
- Flooring: Carpet, Hardwood, Linoleum, Tile
- Windows: Double Pane Windows
- Has fireplace: Yes
- Fireplace features: Gas, Propane
- Common walls with other units/homes: No Common Walls
Interior area
- Total structure area: 2,509
- Total interior livable area: 2,509 sqft
- Finished area above ground: 2,509
- Finished area below ground: 0
Property
Parking
- Total spaces: 4
- Parking features: Driveway, Garage Faces Front
- Attached garage spaces: 2
- Uncovered spaces: 2
Features
- Levels: Two
- Stories: 2
- Patio & porch: Covered, Deck, Front Porch, Screened
- Exterior features: Fire Pit
- Pool features: Community
- Has spa: Yes
- Has view: Yes
Lot
- Size: 0.6 Acres
- Features: Gentle Sloping
Details
- Parcel number: 168900374040
- Zoning: PUD
- Special conditions: Standard
Construction
Type & style
- Home type: SingleFamily
- Architectural style: Traditional
- Property subtype: Single Family Residence, Residential
Materials
- Vinyl Siding
- Foundation: Block
- Roof: Shingle
Condition
- New construction: No
- Year built: 2005
Utilities & green energy
- Sewer: Public Sewer
- Water: Public
- Utilities for property: Electricity Connected, Sewer Connected, Water Connected
Community & HOA
Community
- Subdivision: Plantation Point
HOA
- Has HOA: Yes
- Amenities included: Pool, Tennis Court(s)
- Services included: Unknown
- HOA fee: $77 monthly
Location
- Region: Clayton
Financial & listing details
- Price per square foot: $155/sqft
- Tax assessed value: $410,000
- Annual tax amount: $2,043
- Date on market: 9/28/2025
- Road surface type: Asphalt
Price history
| Date | Event | Price |
|---|---|---|
| 5/11/2026 | Sold | $389,000-0.2%$155/sqft |
Source:  Doorify MLS #10124474 Report a problem Doorify MLS #10124474 Report a problem | ||
| 4/8/2026 | Pending sale | $389,900$155/sqft |
Source: Doorify MLS #10124474 Report a problem | ||
| 3/18/2026 | Price change | $389,900-2.3%$155/sqft |
Source: Doorify MLS #10124474 Report a problem | ||
| 2/19/2026 | Price change | $399,000-2.7%$159/sqft |
Source: Doorify MLS #10124474 Report a problem | ||
| 1/7/2026 | Price change | $410,000-1.2%$163/sqft |
Source: Doorify MLS #10124474 Report a problem | ||
| 12/20/2025 | Price change | $415,000-2.4%$165/sqft |
Source: Doorify MLS #10124474 Report a problem | ||
| 11/4/2025 | Price change | $425,000-5.6%$169/sqft |
Source: Doorify MLS #10124474 Report a problem | ||
| 10/8/2025 | Price change | $450,000-3.2%$179/sqft |
Source: Doorify MLS #10124474 Report a problem | ||
| 9/28/2025 | Listed for sale | $465,000+3.3%$185/sqft |
Source: Doorify MLS #10124474 Report a problem | ||
| 8/6/2025 | Sold | $450,000+101.3%$179/sqft |
Source: Public Record Report a problem | ||
| 11/7/2005 | Sold | $223,500$89/sqft |
Source: Public Record Report a problem | ||
Public tax history
| Year | Property taxes | Tax assessment |
|---|---|---|
| 2025 | $2,604 +27.5% | $410,000 +62.6% |
| 2024 | $2,043 | $252,190 |
| 2023 | $2,043 -1.2% | $252,190 |
| 2022 | $2,068 | $252,190 |
| 2021 | $2,068 -3.8% | $252,190 |
| 2020 | $2,149 | $252,190 |
| 2019 | $2,149 +14.5% | $252,190 +17.3% |
| 2018 | $1,877 +2.4% | $215,060 |
| 2017 | $1,834 | $215,060 |
| 2016 | $1,834 +0% | $215,060 |
| 2015 | $1,833 -0.1% | $215,060 |
| 2014 | $1,834 | $215,060 |
| 2013 | -- | $215,060 |
| 2012 | -- | $215,060 |
| 2011 | -- | $215,060 |
| 2010 | -- | -- |
| 2009 | -- | -- |
| 2008 | -- | -- |
| 2007 | -- | -- |
| 2006 | -- | -- |
Find assessor info on the county website
Neighborhood: 27527
Nearby homes
- $469,2003 bd3 ba2.5k sqft89 Manchester Trl, Clayton, NC 27527Off Market
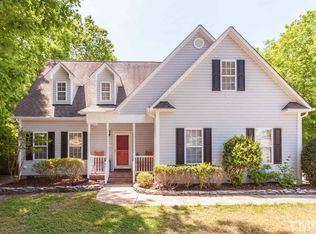
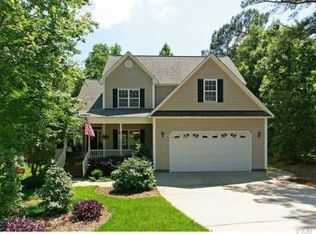
- $478,3004 bd2 ba2.8k sqft125 Manchester Trl, Clayton, NC 27527Off Market
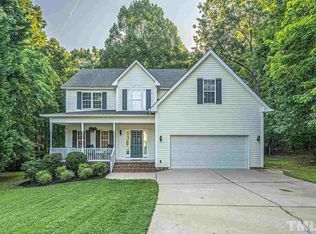
- $198,7404 bd3 ba2.2k sqft56 N Bellaire Ct, Clayton, NC 27527Off Market
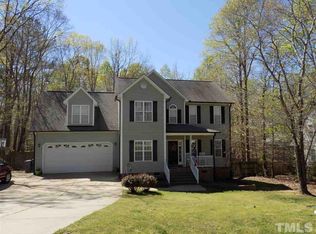
- $419,1003 bd3 ba2.2k sqft67 Manchester Trl, Clayton, NC 27527Off Market
- $388,0003 bd3 ba2.2k sqft110 Manchester Trl, Clayton, NC 27527Sold
- $387,0003 bd2 ba1.9k sqft90 Manchester Trl, Clayton, NC 27527Off Market
- $498,6003 bd3 ba2.4k sqft48 N Bellaire Ct, Clayton, NC 27527Off Market
- $456,9003 bd2 ba2.3k sqft139 Manchester Trl, Clayton, NC 27527Off Market
Nearby schools
GreatSchools rating
- 9/10River Dell ElementaryGrades: PK-5Distance: 1.8 mi
- 6/10Archer Lodge MiddleGrades: 6-8Distance: 2.9 mi
- 7/10Corinth-Holders High SchoolGrades: 9-12Distance: 4.9 mi
Schools provided by the listing agent
- Elementary: Johnston - River Dell
- Middle: Johnston - Archer Lodge
- High: Johnston - Corinth Holder
Source: Doorify MLS. This data may not be complete. We recommend contacting the local school district to confirm school assignments for this home.
Get a cash offer in 3 minutes
Find out how much your home could sell for in as little as 3 minutes with a no-obligation cash offer.
Estimated market value
$385,900
Get a cash offer in 3 minutes
Find out how much your home could sell for in as little as 3 minutes with a no-obligation cash offer.
Estimated market value
$385,900
- North Carolina
- Johnston County
- Clayton
- 27527
- 109 Manchester Trl
Nearby cities
Nearby zip codes
Other Clayton Topics
