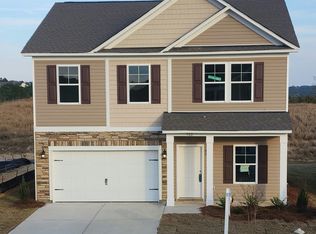
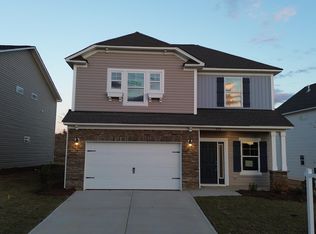
Harper C floor plan features updated luxury vinyl tile in main living areas, laundry, and bathrooms. Laundry room sits on main level. Raised bar kitchen countertop. Granite in kitchen & baths. Larger Living room space set apart from kitchen/dining areas. 4 bedrooms on upper level. Owners suite with tray ceiling and private bath that includes double vanity sink, garden tub and separate shower. Stock photos. December completion, basic_html
This property is not currently displayed as for sale or rent on Zillow. This may be different from what's on other websites or public sources.