Skip main navigation
Accepting backups
  • $299,900

    109 Maple Ave, Lebanon, OH 45036

    3beds
    1,240sqft
    : 
    $2,108/mo
    Get pre-qualified
    Single Family Residence
    Built in 1994
    8,407 Square Feet Lot
    $301,100 Zestimate®
    $242/sqft
    $-- HOA

    What's special

    Surrounded by mature treesQuiet streetInviting eat-in kitchenSpacious primary suiteLuxury vinyl plank flooringLarge private backyardPrivate ensuite bath
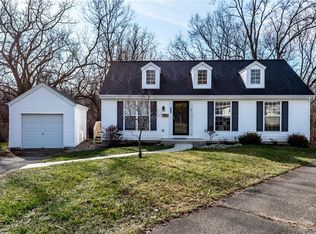
    Minutes from Historic Downtown Lebanon Adorable 3-bedroom, 2-full bath ranch offering the perfect blend of comfort, convenience, and future potential. Located on a quiet street, this home is walkable to Historic Downtown Lebanon, where you can enjoy local boutiques, restaurants, coffee shops, festivals, parks, and all the charm this award-winning community has to offer. Inside, you'll find an inviting eat-in kitchen with plenty of cabinet space & storage along with luxury vinyl plank flooring for easy maintenance and timeless style. The spacious primary suite features a private ensuite bath, while two additional bedrooms and a second full bathroom provide flexibility for family, guests, or a home office. The full unfinished basement is a blank canvas ready for your vision. Whether you dream of a family room, fitness area, hobby space, or workshop, you'll have plenty of room to expand. Laundry is conveniently located in the lower level, and the layout offers the potential to add a third bathroom for even greater functionality and value. Step outside to your large, private backyard, surrounded by mature trees that create a peaceful retreat. With plenty of room to entertain, garden, or simply unwind, this outdoor space is perfect for enjoying every season. Don't miss this opportunity to own a charming home with endless potential in an unbeatable location!
    30 days
    1,088
    80

    Zillow last checked:

    Listing updated:

    Listed by:

    Barbie Woehrmyer (513)321-9944,

    Coldwell Banker Realty

    Source: DABR MLS,MLS#: 966006MLS LogoOriginating MLS: Dayton Area Board of REALTORS

      Facts & features

      Interior

      Bedrooms & bathrooms
      • Bedrooms: 3
      • Bathrooms: 3
      • Full bathrooms: 2
      • 1/2 bathrooms: 1
      • Main level bathrooms: 2
      Primary bedroom
      • Level: Main
      • Dimensions: 13 x 12
      Bedroom
      • Level: Main
      • Dimensions: 11 x 10
      Bedroom
      • Level: Main
      • Dimensions: 11 x 10
      Family room
      • Level: Main
      • Dimensions: 18 x 17
      Kitchen
      • Features: Eat-in Kitchen
      • Level: Main
      • Dimensions: 17 x 16
      Laundry
      • Level: Basement
      • Dimensions: 10 x 9
      Heating
      • Natural Gas
      Cooling
      • Central Air
      Features
      • Basement: Unfinished
      Interior area
      • Total structure area: 1,240
      • Total interior livable area: 1,240 sqft

      Property

      Parking
      • Total spaces: 1
      • Parking features: Garage, One Car Garage
      • Garage spaces: 1
      Features
      • Levels: One
      • Stories: 1
      Lot
      • Size: 8,407 Square Feet
      Details
      • Parcel number: 1205429027
      • Zoning: Residential
      • Zoning description: Residential

      Construction

      Type & style
      • Home type: SingleFamily
      • Property subtype: Single Family Residence
      Materials
      • Vinyl Siding
      Condition
      • Year built: 1994

      Community & HOA

      Community
      • Subdivision: Maplewood Rp
      HOA
      • Has HOA: No
      Location
      • Region: Lebanon

      Financial & listing details

      • Price per square foot: $242/sqft
      • Tax assessed value: $216,820
      • Annual tax amount: $3,083
      • Date on market: 8/6/2026

        Estimated market value

        $301,100

        $286,000 - $316,000

        $1,998/mo

        Price history

        DateEventPrice
        8/10/2026Pending sale$299,900$242/sqft
        Source: Cincy MLS #1889607 Report a problem
        8/6/2026Listed for sale$299,900+31%$242/sqft
        Source: Cincy MLS #1889607 Report a problem
        1/18/2022Sold$229,000$185/sqft
        Source: Cincy MLS #1725415 Report a problem
        12/31/2021Pending sale$229,000$185/sqft
        Source: Cincy MLS #1725415 Report a problem
        12/29/2021Listed for sale$229,000+46.8%$185/sqft
        Source: Cincy MLS #1725415 Report a problem
        6/30/2020Sold$156,000+19.1%$126/sqft
        Source: Public Record Report a problem
        1/5/2005Sold$131,000+8.3%$106/sqft
        Source: Public Record Report a problem
        8/29/2003Sold$121,000+17.5%$98/sqft
        Source: Cincy MLS #840356 Report a problem
        9/5/1997Sold$103,000$83/sqft
        Source: Public Record Report a problem

        Public tax history

        YearProperty taxesTax assessment
        2025$3,083 -2.2%$75,890
        2024$3,151 +19.7%$75,890 +33.2%
        2023$2,633 -4.1%$56,980 +0%
        2022$2,745 +5.8%$56,973
        2021$2,594 +28.1%$56,973 +23%
        2020$2,025 -0.5%$46,319
        2019$2,035 +16.7%$46,319
        2018$1,744 -0.4%$46,319 +8.8%
        2017$1,750 -3.1%$42,581
        2016$1,805 -0.7%$42,581
        2015$1,818 $42,581 +7%
        2014$1,818 +8.8%$39,800 -9.8%
        2013$1,672 +3.7%$44,100
        2012$1,612 -4.7%$44,100 -0.7%
        2011$1,691 +10.6%$44,410
        2010$1,530 +4.7%$44,410
        2009$1,461 -2.8%$44,410
        2008$1,503 $44,410
        2007-- $44,410 -0.6%
        2006-- $44,700 +2%
        2005-- $43,830
        2004-- $43,830
        2003-- $43,830 +10%
        2002-- $39,850
        2001-- $39,850
        2000-- $39,850 +3.6%
        1999-- $38,450
        Find assessor info on the county website

        Monthly payment

        Est. payment

        Payment breakdown

        Explore the cost of this home by adjusting the details. Changes won't be saved.
        All calculations are estimates and provided by Zillow, Inc. for informational purposes only. Actual amounts may vary.
        HOA fees may include property taxes on listings classified as Co-Ops. Contact the listing agent and/or owner for fee details.
        See how much you could borrow to make a competitive offer.

        Climate risks

        Neighborhood: 45036

        Getting around

        44 / 100
        Car-Dependent
        45 / 100
        Somewhat Bikeable

        Nearby schools

        GreatSchools rating
        Schools provided by the listing agent
        • District: Lebanon

        Source: DABR MLS. This data may not be complete. We recommend contacting the local school district to confirm school assignments for this home.

        A local agent can set up tours, give advice and negotiate with sellers.

        Browse local experts