Welcome to 109 Maple Bluff Avenue, located in the Westfall Heights subdivision with access to beautiful Houghton Lake! This updated home offers an excellent opportunity for year-round living, a Northern Michigan vacation getaway, or an investment property. Numerous improvements were completed in 2024, including new kitchen cabinets, updated flooring, and fresh interior paint, with additional new flooring installed in 2026. The property includes two separate lots, offering additional outdoor space and flexibility. Enjoy Houghton Lake access through the subdivision's dedicated lakefront landings, just a short walk from the property. Westfall Heights also offers court-established seasonal boat mooring rights, subject to availability and applicable restrictions. Spend your summers boating, fishing, swimming, and enjoying everything Houghton Lake has to offer, with nearby restaurants, shopping, and recreational activities. Whether you're looking for a weekend retreat or a comfortable year-round home, this property offers a great combination of updates, location, and lake access!
Accepting backups
$189,500
109 Maple Bluff Ave, Prudenville, MI 48651
4beds
1,580sqft
Single Family Residence, Manufactured Home
Built in 1991
0.33 Acres Lot
$182,200 Zestimate®
$120/sqft
$-- HOA
What's special
Updated homeUpdated flooringFresh interior paintAdditional outdoor spaceTwo separate lotsNew kitchen cabinets
- 23 days
- 971
- 90
Zillow last checked:
Listing updated:
Listed by:
Jacob Miles 231-651-0454,
TC Area Real Estate, Inc. 231-570-0050
Source: NGLRMLS,MLS#: 1951693
Facts & features
Interior
Bedrooms & bathrooms
- Bedrooms: 4
- Bathrooms: 3
- Full bathrooms: 2
- 1/2 bathrooms: 1
- Main level bathrooms: 3
Rooms
- Room types: Dining Room
Primary bedroom
- Area: 208
- Dimensions: 16 x 13
Bedroom 2
- Area: 132
- Dimensions: 12 x 11
Bedroom 3
- Area: 132
- Dimensions: 12 x 11
Bedroom 4
- Area: 120
- Dimensions: 12 x 10
Primary bathroom
- Features: Private
Kitchen
- Area: 210
- Dimensions: 15 x 14
Living room
- Level: Main
- Area: 280
- Dimensions: 20 x 14
Heating
- Forced Air, Natural Gas
Appliances
- Included: Refrigerator, Oven/Range, Dishwasher, Microwave, Washer, Dryer, Freezer, Electric Water Heater
- Laundry: Main Level
Features
- Walk-In Closet(s), Paneling, Ceiling Fan(s), High Speed Internet
- Flooring: Carpet, Luxury Vinyl Plank
- Windows: Blinds
- Basement: Crawl Space
- Has fireplace: No
- Fireplace features: None
Interior area
- Total structure area: 1,580
- Total interior livable area: 1,580 sqft
- Finished area above ground: 1,580
- Finished area below ground: 0
Property
Parking
- Total spaces: 2
- Parking features: Detached, Finished Rooms, Concrete Floors, Concrete, Gravel
- Garage spaces: 2
Accessibility
- Accessibility features: None
Features
- Levels: One
- Stories: 1
- Patio & porch: Deck, Covered, Porch
- Waterfront features: Near Pub.Access w/in 500'
Lot
- Size: 0.33 Acres
- Dimensions: 120 x 120
- Features: Wooded, Subdivided
Details
- Additional structures: Shed(s)
- Parcel number: 003763023
- Zoning description: Residential
Construction
Type & style
- Home type: MobileManufactured
- Property subtype: Single Family Residence, Manufactured Home
Materials
- Vinyl Siding
- Roof: Asphalt
Condition
- New construction: No
- Year built: 1991
- Major remodel year: 2026
Utilities & green energy
- Sewer: Public Sewer
- Water: Private
Green energy
- Energy efficient items: Not Applicable
- Water conservation: Not Applicable
Community & HOA
Community
- Features: Lake Privileges, Common Area
- Subdivision: westfall heights
HOA
- Services included: Sewer, Trash
Location
- Region: Prudenville
Financial & listing details
- Price per square foot: $120/sqft
- Tax assessed value: $81,270
- Price range: $189.5K - $189.5K
- Date on market: 10/16/2026
- Cumulative days on market: 24 days
- Listing agreement: Exclusive Right Sell
- Listing terms: Conventional,Cash,FHA,VA Loan
- Ownership type: Private Owner
- Road surface type: Asphalt
Estimated market value
$182,200
$173,000 - $191,000
Not available
Price history
| Date | Event | Price |
|---|---|---|
| 10/16/2026 | Listed for sale | $189,500+51.6%$120/sqft |
Source:  NGLRMLS #1951693 Report a problem | ||
| 7/28/2022 | Sold | $125,000-10.7%$79/sqft |
Source:  WWMLS #201817483 Report a problem | ||
| 6/20/2022 | Price change | $139,900-3.2%$89/sqft |
Source: WWMLS #201817483 Report a problem | ||
| 6/16/2022 | Price change | $144,500-0.3%$91/sqft |
Source: WWMLS #201817483 Report a problem | ||
| 6/2/2022 | Price change | $144,900-0.7%$92/sqft |
Source: WWMLS #201817483 Report a problem | ||
| 5/2/2022 | Price change | $145,900-7.6%$92/sqft |
Source: WWMLS #201817483 Report a problem | ||
| 4/11/2022 | Price change | $157,900-1.3%$100/sqft |
Source: WWMLS #201817483 Report a problem | ||
| 3/22/2022 | Listed for sale | $159,900+33.3%$101/sqft |
Source: WWMLS #201817483 Report a problem | ||
| 8/10/2021 | Listing removed | -- |
Source:  WWMLS Report a problem | ||
| 4/8/2021 | Listed for sale | $120,000$76/sqft |
Source: WWMLS #201811519 Report a problem | ||
Public tax history
| Year | Property taxes | Tax assessment |
|---|---|---|
| 2025 | -- | $82,200 -6.4% |
| 2024 | -- | $87,800 +20.1% |
| 2023 | $1,466 -14.1% | $73,100 +21.4% |
| 2022 | $1,707 +42% | $60,200 +4.3% |
| 2021 | $1,202 | $57,700 +12.3% |
| 2020 | -- | $51,400 +2.6% |
| 2019 | $611 -63.3% | $50,100 +8% |
| 2018 | $1,663 | $46,400 -8.3% |
| 2016 | -- | $50,600 -0.8% |
| 2015 | -- | $51,000 +3% |
| 2014 | -- | $49,500 -3.3% |
| 2013 | -- | $51,200 +11.8% |
| 2012 | -- | $45,800 -2.6% |
| 2011 | $1,516 | $47,000 |
Find assessor info on the county website
Monthly payment
Climate risks
Neighborhood: 48651
Nearby schools
Schools provided by the listing agent
- District: Houghton Lake Community Schools
Source: NGLRMLS. This data may not be complete. We recommend contacting the local school district to confirm school assignments for this home.
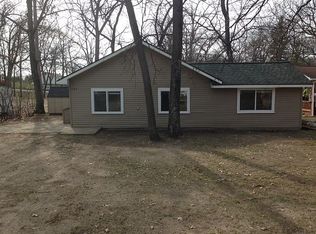
Similar homes
- $155,0003 bd1 ba1.1k sqft214 Timberdale Dr, Prudenville, MI 48651For Sale
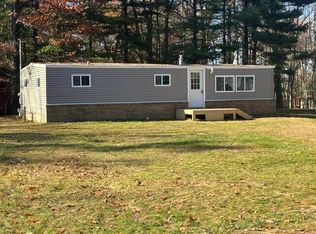
 MLS ID #201843629, Jerome Catalano, Neighborhood Realty. WWMLS
- $209,0003 bd2 ba1.4k sqft220 Sumac Dr, Prudenville, MI 48651For Sale
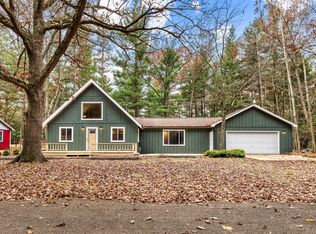 MLS ID #201843619, Boals Masse Team, NextHome Up North. WWMLS
- $169,9003 bd1 ba896 sqft315 Beverly Dr, Prudenville, MI 48651For Sale
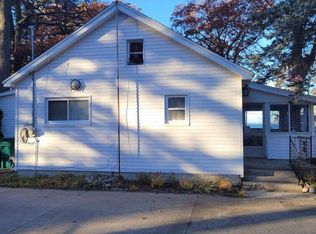 MLS ID #201843611, Lisa Lovejoy, Epique Realty Inc.. WWMLS
- $186,0002 bd1 ba1k sqft107 Seneca Trl, Prudenville, MI 48651For Sale
 MLS ID #201842837, Candy Hoover, CB Schmidt Houghton Lake. WWMLS
- $199,0004 bd2 ba2.3k sqft3622 S Gladwin Rd, Prudenville, MI 48651For SaleMLS ID #201841467, Lynn Leinonen, KW Northern Michigan Team Partners. WWMLS
- $179,9002 bd1 ba1k sqft318 Beverly Dr, Prudenville, MI 48651For Sale
 MLS ID #20261087473, Michael J Carolan, Carolan Real Estate LLC. Realcomp II
- $169,9003 bd2 ba1.4k sqft103 Visnaw St, Houghton Lake, MI 48629For SaleMLS ID #201841955, Tom J Bailey, CB Schmidt Houghton Lake. WWMLS
- $250,0003 bd2 ba1.3k sqft136 Edgewood Dr, Prudenville, MI 48651For SaleMLS ID #201839854, Greg Robinson, NextHome Up North. WWMLS
- $265,0003 bd1 ba1.1k sqft1480 Springwood Dr, Prudenville, MI 48651For SaleMLS ID #201843676, Angela Farrington, KW Northern Michigan Team Partners. WWMLS
- $159,9003 bd1 ba1.2k sqft214 Oak St, Prudenville, MI 48651For SaleMLS ID #201842910, Jack Burdick, Century 21 Realty North Houghton Lake. WWMLS
- $168,5003 bd2 ba1.2k sqft207 Whitetail Dr, Prudenville, MI 48651For SaleMLS ID #201842136, Jeff Radzik, Century 21 Realty North Houghton Lake. WWMLS
- $160,0004 bd1 ba2.3k sqft2287 S Tower Hill Rd, Houghton Lake, MI 48629For SaleMLS ID #201843686, Linda Sherwood, Northern Lakes Properties. WWMLS
- $165,0003 bd1 ba900 sqft106 9th St, Prudenville, MI 48651For SaleMLS ID #201842985, Bethanne Masse, NextHome Up North. WWMLS
- $229,0003 bd2 ba1.4k sqft307 Reindeer Dr, Prudenville, MI 48651For SaleMLS ID #201838719, Candy Hoover, CB Schmidt Houghton Lake. WWMLS
- $167,9002 bd1 ba884 sqft212 Glendale Dr, Prudenville, MI 48651For SaleMLS ID #201840748, April Marshall, KW Northern Michigan Team Partners. WWMLS
- $169,0004 bd2 ba1.4k sqft308 Silverhill Dr, Houghton Lake, MI 48629For SaleMLS ID #201843157, Tom Smolinski, NextHomes Champions. WWMLS
