Skip main navigation
Sold for $375,000
  • $375,000

    109 Maple Ridge Rd, Milford, PA 18337

    3beds
    1,568sqft
    Single Family Residence
    Built in 2004
    1.56 Acres Lot
    $375,100 Zestimate®
    $239/sqft
    $2,510 Estimated rent

    Home value

    $375,100

    $345,000 - $409,000

    $2,510/mo

    Zestimate® history
    Loading
    Loading...

    Owner options

    List your home for rent

    $2,510/mo

    Rent Zestimate®

    Find your next renter with Zillow Rental Manager. Plus, with online applications, you can quickly screen prospective tenants – for free.

    Learn more

    $2,510/mo

    Rent Zestimate®

    Refinance and save

    $3,513/mo

    Est. payment

    Refinancing to a lower rate could help reduce your monthly payments and save thousands over the life of the loan.

    See today's rates

    $3,513/mo

    Est. payment

    Explore your selling options

    Work with a Zillow partner agent

    Leverage their expertise and Zillow's premium Showcase listings to get your home seen by more buyers.

    Get started

    List with your own agent

    Get your home in front of millions of buyers by listing it on Zillow.

    Learn how to do it

    Sell it yourself

    Take full control of how buyers see your home on Zillow by listing For Sale by Owner (FSBO).

    List your home

    What's special

    Designer fixturesTennis courtsPainted custom cabinetryBasketball and squash courtsAbundant natural lightBaseball fieldPremium leather-finished countertops
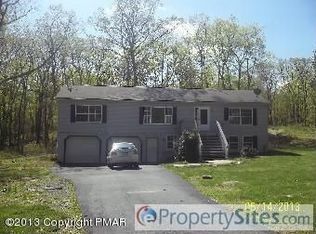
    A RARE OPPORTUNITY TO OWN A COMPLETELY REIMAGINED & RENOVATED HOME WHERE NO DETAIL WAS OVERLOOKED. After an extraordinary top-to-bottom renovation, this stunning residence has been transformed into a like-new masterpiece. Every room has been beautifully redesigned, including all-new bedroom flooring, a spectacular chef's kitchen with newer stainless steel appliances, painted custom cabinetry, premium leather-finished countertops, designer fixtures, and a striking new front door that creates an unforgettable first impression. Every bathroom has been fully renovated with high-end finishes and timeless style. At the same time, each living space has been thoughtfully updated to deliver the perfect blend of elegance, comfort, and functionality. The home offers a seamless floor plan, generously sized rooms, abundant natural light, and exceptional craftsmanship at every turn. From the quality materials to the meticulous attention to detail, this is a property that would be extraordinarily difficult to replicate at today's construction costs, with numerous upgrades, including a brand-new water heater, central A/C, and fresh paint throughout. Whether you are entertaining guests or enjoying quiet evenings at home, you will appreciate the pride of ownership and significant investment that have gone into every inch of this remarkable residence. Ideally located near shopping, dining, and recreation, this turnkey home offers the rare chance to enjoy the beauty and peace of mind of a comprehensive renovation without the time, expense, and stress of building or remodeling yourself. This desirable community offers a ton of amenities, including; a Pool, a lake, Boating, Tennis Courts, Baseball field, Basketball & Squash Courts, and a Clubhouse with a Pool Table, Television, Tables & Chairs, and an attached Game Room. Just minutes to food shopping, healthcare, restaurants, hiking, waterfalls, and downtown historic Milford, a charming village.

    Zillow last checked:

    Listing updated:

    Listed by:

    Lisa McAteer 570-832-4425,

    Keller Williams RE 402 Broad,

    William Coleman 570-857-2569,

    Keller Williams RE 402 Broad

    Bought with:

    John Eaton, RS364612

    Realty Executives Exceptional Milford

    Source: PWAR as distributed by MLS GRID,MLS#: PW261391MLS Logo

    Facts & features

    Interior

    Bedrooms & bathrooms
    • Bedrooms: 3
    • Bathrooms: 2
    • Full bathrooms: 2
    Primary bedroom
    • Area: 210
    • Dimensions: 15 x 14
    Bedroom 2
    • Area: 110
    • Dimensions: 10 x 11
    Bedroom 3
    • Area: 121
    • Dimensions: 11 x 11
    Primary bathroom
    • Area: 45
    • Dimensions: 9 x 5
    Bathroom
    • Area: 45
    • Dimensions: 5 x 9
    Other
    • Area: 72
    • Dimensions: 12 x 6
    Bonus room
    • Description: Sunroom
    • Area: 210
    • Dimensions: 15 x 14
    Dining room
    • Area: 176
    • Dimensions: 16 x 11
    Family room
    • Area: 300
    • Dimensions: 15 x 20
    Kitchen
    • Area: 110
    • Dimensions: 10 x 11
    Living room
    • Area: 169
    • Dimensions: 13 x 13
    Heating
    • Electric, Heat Pump, Forced Air
    Cooling
    • Ceiling Fan(s), Heat Pump, Central Air
    Appliances
    • Included: Dishwasher, Washer/Dryer, Water Softener, Water Heater, Microwave, Stainless Steel Appliance(s), Refrigerator, Oven, Free-Standing Refrigerator, Electric Range, Dryer
    Features
    • Breakfast Bar, Pantry, Walk-In Closet(s), Master Downstairs, Kitchen Island, Granite Counters, Eat-in Kitchen, Drywall, Crown Molding, Ceiling Fan(s)
    • Flooring: Hardwood, Pavers, Laminate
    • Doors: Storm Door(s)
    • Windows: Double Pane Windows
    • Basement: Crawl Space
    • Attic: Pull Down Stairs
    • Has fireplace: No
    Interior area
    • Total structure area: 1,568
    • Total interior livable area: 1,568 sqft
    • Finished area above ground: 1,568
    • Finished area below ground: 0

    Property

    Parking
    • Total spaces: 1
    • Parking features: Asphalt, Garage, Garage Faces Front, Driveway
    • Garage spaces: 1
    • Has uncovered spaces: Yes
    Features
    • Levels: One
    • Stories: 1
    • Patio & porch: Front Porch, Patio
    • Exterior features: Lighting, Private Yard, Permeable Paving
    • Pool features: Community, Association
    • Fencing: Fenced
    • Has view: Yes
    • View description: Trees/Woods
    • Body of water: Community Lake
    Lot
    • Size: 1.56 Acres
    • Features: Front Yard, Level
    Details
    • Additional structures: Shed(s)
    • Parcel number: 136.010239 017238
    • Zoning: Residential
    • Zoning description: Residential

    Construction

    Type & style
    • Home type: SingleFamily
    • Architectural style: Ranch
    • Property subtype: Single Family Residence
    Materials
    • Vinyl Siding
    • Roof: Asphalt,Shingle
    Condition
    • Updated/Remodeled
    • New construction: No
    • Year built: 2004

    Utilities & green energy

    • Water: Well

    Community & HOA

    Community
    • Features: Clubhouse, Pool, Playground, Lake, Gated
    • Security: Security Gate
    • Subdivision: Pocono Mountain Water Forest
    HOA
    • Has HOA: Yes
    • Amenities included: Basketball Court, Pool, Playground, Clubhouse
    • HOA fee: $1,025 annually
    • Second HOA fee: $975 one time
    Location
    • Region: Milford

    Financial & listing details

    • Price per square foot: $239/sqft
    • Tax assessed value: $30,870
    • Annual tax amount: $4,957
    • Date on market: 5/14/2026
    • Cumulative days on market: 51 days
    • Listing terms: Cash,USDA Loan,VA Loan,FHA,Conventional
    • Road surface type: Paved

    Price history

    DateEventPrice
    8/3/2026Sold$375,000-5.3%$239/sqft
    Source: PWAR as distributed by MLS GRID #PW261391 Report a problem
    7/6/2026Pending sale$396,000$253/sqft
    Source: PWAR as distributed by MLS GRID #PW261391 Report a problem
    6/18/2026Price change$396,000-3.2%$253/sqft
    Source: PWAR as distributed by MLS GRID #PW261391 Report a problem
    6/1/2026Price change$409,000-6.8%$261/sqft
    Source: PWAR as distributed by MLS GRID #PW261391 Report a problem
    5/14/2026Listed for sale$439,000+37.2%$280/sqft
    Source: PWAR as distributed by MLS GRID #PW261391 Report a problem
    12/5/2024Sold$320,000-4.3%$204/sqft
    Source: PWAR as distributed by MLS GRID #PW243503 Report a problem
    11/3/2024Pending sale$334,500$213/sqft
    Source: PWAR as distributed by MLS GRID #PW243503 Report a problem
    10/31/2024Listed for sale$334,500+86.9%$213/sqft
    Source: PWAR as distributed by MLS GRID #PW243503 Report a problem
    7/1/2011Sold$179,000-5.3%$114/sqft
    Source: PWAR as distributed by MLS GRID #111095 Report a problem
    3/30/2011Listed for sale$189,000$121/sqft
    Source: Coldwell Banker Pinnacle Realty #11-1095 Report a problem

    Public tax history

    YearProperty taxesTax assessment
    2025$4,883 +4.7%$30,870
    2024$4,664 +1.5%$30,870
    2023$4,594 +2.7%$30,870
    2022$4,471 +1%$30,870
    2021$4,425 +0.5%$30,870
    2020$4,403 +3.6%$30,870
    2019$4,251 $30,870
    2018$4,251 $30,870
    2017-- $30,870
    2016-- $30,870
    2015-- $30,870
    2014-- $30,870
    2013-- $30,870
    2012-- $30,870
    2011-- $30,870
    2010-- $30,870
    Find assessor info on the county website

    Neighborhood: 18337

    Nearby schools

    GreatSchools rating
    Get a cash offer in 3 minutes
    Find out how much your home could sell for in as little as 3 minutes with a no-obligation cash offer.
    Estimated market value
    $375,100
    Get a cash offer in 3 minutes
    Find out how much your home could sell for in as little as 3 minutes with a no-obligation cash offer.
    Estimated market value
    $375,100