Pride of ownership shows throughout this beautiful colonial sitting on just under a half an acre (the largest lot in the development). With over 2800 ft.² of living space, this home has 4 bedrooms, 2 1/2 baths, and a 2 car attached garage. The main level features and open foyer, a very large kitchen with maple cabinets and granite countertops, a morning room leading out to a large composite deck, a huge family room open to kitchen with a propane fireplace, a dining room and formal living room that are currently being used as a den and office space for those that work from home. Also on the main level is a half bath and a large laundry/mudroom off the garage. Upstairs, you’ll find the owner’s suite with cathedral ceilings, a large walk-in closet, and an en suite bath with a Jacuzzi tub and separate shower. Additionally, the upstairs are 3 more bedrooms to accommodate a large family and another full bath. The unfinished basement is ready to be finished and already has Insulation and wall studs as well as an egress window and a rough-in for another full bath. The back yard is fully fenced and includes a shed. Roof and siding were replaced in 2023. Newer HVAC. LVP floors and fresh paint throughout the main level. Close to I-95, rte 40, and the PA line. Rising Sun Schools (buyer to verify). Will go active approximately 9/13/26!
For sale
$525,000
109 Maple Ridge Way, Rising Sun, MD 21911
4beds
2,848sqft
Single Family Residence
Built in 2005
0.47 Acres Lot
$499,900 Zestimate®
$184/sqft
$37/mo HOA
What's special
Large walk-in closetOpen foyerLarge composite deckDining room
- 4 days
- 225
- 25
Zillow last checked:
Listing updated:
Listed by:
Tracy McCullough 443-309-7405,
Remax Vision 410-287-3629
Source: Bright MLS,MLS#: MDCC2022846
Facts & features
Interior
Bedrooms & bathrooms
- Bedrooms: 4
- Bathrooms: 3
- Full bathrooms: 2
- 1/2 bathrooms: 1
- Main level bathrooms: 1
Basement
- Area: 1526
Heating
- Forced Air, Propane
Cooling
- Central Air, Electric
Appliances
- Included: Electric Water Heater
- Laundry: Main Level
Features
- Basement: Improved
- Number of fireplaces: 1
Interior area
- Total structure area: 4,374
- Total interior livable area: 2,848 sqft
- Finished area above ground: 2,848
- Finished area below ground: 0
Property
Parking
- Total spaces: 2
- Parking features: Garage Faces Front, Driveway, Attached
- Attached garage spaces: 2
- Has uncovered spaces: Yes
Accessibility
- Accessibility features: None
Features
- Levels: Three
- Stories: 3
- Pool features: None
Lot
- Size: 0.47 Acres
Details
- Additional structures: Above Grade, Below Grade
- Parcel number: 0806051871
- Zoning: R2
- Special conditions: Standard
Construction
Type & style
- Home type: SingleFamily
- Architectural style: Colonial
- Property subtype: Single Family Residence
Materials
- Vinyl Siding
- Foundation: Permanent
Condition
- New construction: No
- Year built: 2005
Utilities & green energy
- Sewer: Public Sewer
- Water: Public
Community & HOA
Community
- Subdivision: Bryans Grace
HOA
- Has HOA: Yes
- HOA fee: $37 monthly
- HOA name: HPS MANAGEMENT
Location
- Region: Rising Sun
- Municipality: Rising Sun
Financial & listing details
- Price per square foot: $184/sqft
- Tax assessed value: $374,433
- Annual tax amount: $4,897
- Date on market: 9/13/2026
- Listing agreement: Exclusive Right To Sell
- Ownership: Fee Simple
Estimated market value
$499,900
$475,000 - $525,000
$3,146/mo
Price history
| Date | Event | Price |
|---|---|---|
| 9/13/2026 | Listed for sale | $525,000+50.8%$184/sqft |
Source:  Bright MLS #MDCC2022846 Report a problem Bright MLS #MDCC2022846 Report a problem | ||
| 6/7/2005 | Sold | $348,220+427.6%$122/sqft |
Source: Public Record Report a problem | ||
| 4/7/2005 | Sold | $66,000$23/sqft |
Source: Public Record Report a problem | ||
Public tax history
| Year | Property taxes | Tax assessment |
|---|---|---|
| 2025 | $5,222 +9.1% | $311,200 +1.1% |
| 2024 | $4,786 +0.4% | $307,900 +1.1% |
| 2023 | $4,765 -0.3% | $304,600 +1.1% |
| 2022 | $4,780 -0.1% | $301,300 +0.8% |
| 2021 | $4,784 -0.1% | $299,000 +0.8% |
| 2020 | $4,787 +0.2% | $296,700 +0.8% |
| 2019 | $4,779 +181.7% | $294,400 +2.7% |
| 2018 | $1,696 -63.2% | $286,567 +2.8% |
| 2017 | $4,613 -1.3% | $278,733 +2.9% |
| 2016 | $4,674 +14.3% | $270,900 |
| 2015 | $4,088 -0.7% | $270,900 |
| 2014 | $4,115 | $270,900 -5.8% |
| 2013 | -- | $287,500 |
| 2012 | -- | $287,500 |
| 2011 | -- | $287,500 -21.3% |
| 2010 | -- | $365,460 +7.5% |
| 2009 | -- | $340,086 +8.1% |
| 2008 | -- | $314,713 +8.8% |
| 2007 | -- | $289,340 +9.4% |
| 2006 | -- | $264,552 +10.3% |
| 2005 | -- | $239,766 |
Find assessor info on the county website
Monthly payment
Est. payment
Payment breakdown
Explore the cost of this home by adjusting the details. Changes won't be saved.Climate risks
Neighborhood: 21911
Nearby schools
Schools provided by the listing agent
- Elementary: Rising Sun
- Middle: Rising Sun
- High: Rising Sun
- District: Cecil County Public Schools
Source: Bright MLS. This data may not be complete. We recommend contacting the local school district to confirm school assignments for this home.
- $510,8005 bd3 ba2.5k sqft111 Maple Ridge Way, Rising Sun, MD 21911Off Market
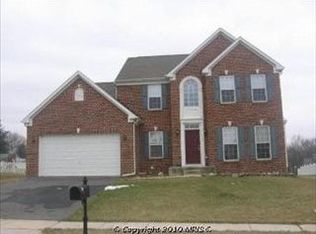
- $416,200-- bd2 ba2.3k sqft107 Maple Ridge Way, Rising Sun, MD 21911Off Market
- $433,4004 bd3 ba2k sqft113 Maple Ridge Way, Rising Sun, MD 21911Off Market
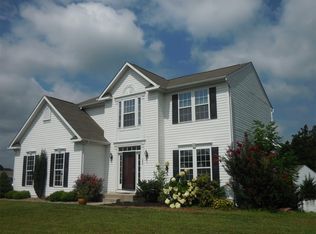
- $451,0004 bd2 ba2.4k sqft102 Maple Ridge Way, Rising Sun, MD 21911Off Market
Similar homes
- $539,0004 bd3 ba3k sqft75 Chads Way, Port Deposit, MD 21904For Sale

 MLS ID #MDCC2022794, Theresa Jackson, Compass Realty, Inc.. Bright MLS
 - $549,9003 bd3 ba2.1k sqft35 Beaver Ct, Rising Sun, MD 21911For Sale
 MLS ID #MDCC2023116, Tracy McCullough, Remax Vision. Bright MLS
 - $445,0003 bd4 ba1.9k sqft773 Little New York Rd, Rising Sun, MD 21911For Sale
 MLS ID #MDCC2022938, Len Wilson, Key Realty, Incorporated. Bright MLS
 - $480,0004 bd3 ba2.3k sqftNone Available, Rising Sun, MD 21911For Sale
 MLS ID #MDCC2022422, Jenyne Ward, Patterson-Schwartz-Middletown. Bright MLS
 - $385,0007 bd3 ba3k sqft315 Maple Heights Ln, Rising Sun, MD 21911For SaleMLS ID #MDCC2022074, Erin Clark, Long & Foster Real Estate, Inc.. Bright MLS
- $480,0004 bd3 ba3.6k sqft100 Raydan Way, North East, MD 21901For SaleMLS ID #MDCC2023134, Megan Manzari, Cummings & Co. Realtors. Bright MLS
- $529,9004 bd3 ba2.1k sqft204 Country Dr, Oxford, PA 19363For SaleMLS ID #PACT2133354, Brandon Pfister, Compass RE. Bright MLS
- $488,9904 bd3 ba1.9k sqft58 Boyd Dr, Colora, MD 21917New ConstructionMLS ID #MDCC2022952, Mary Ann Hammel, Mary Ann Hammel. Bright MLS
- $499,0004 bd3 ba2.5k sqft220 Waterway Rd, Oxford, PA 19363For SaleMLS ID #PACT2134224, Sean Reigel, EXP Realty, LLC. Bright MLS
- $350,0003 bd2 ba1.6k sqft312 W Main St, Rising Sun, MD 21911For SaleMLS ID #MDCC2022944, Julie Strickler, Remax Vision. Bright MLS
- $499,0004 bd4 ba2.8k sqft9 Raydan Way, North East, MD 21901For SaleMLS ID #MDCC2023044, Kristen Slijepcevic, Century 21 Gold Key Realty. Bright MLS
- $549,9904 bd3 ba1.9k sqftMcCauley Rd, Conowingo, MD 21918New ConstructionMLS ID #MDCC2022778, Mary Ann Hammel, Mary Ann Hammel. Bright MLS
- $350,0004 bd2 ba2.2k sqft740 Liberty Grove Rd, Conowingo, MD 21918For SaleMLS ID #MDCC2023142, Alice Stewart, Berkshire Hathaway HomeServices PenFed Realty. Bright MLS
- $599,9004 bd3 ba2.6k sqft193 Tally Ho Ct, Elkton, MD 21921For SaleMLS ID #MDCC2022832, Jim Lacey, RE/MAX Associates - Newark. Bright MLS
- $599,9004 bd3 ba3.2k sqft74 Arthur Ave, Port Deposit, MD 21904For SaleMLS ID #MDCC2022876, Patrick Campbell, Century 21 Advance Realty. Bright MLS
- $624,9995 bd4 ba4.2k sqft615 Harrisville Rd, Colora, MD 21917For SaleMLS ID #MDCC2022588, Jen Greer, Harlan C. Williams Co.. Bright MLS
- $384,9003 bd2 ba1.8k sqft2599 Red Toad Rd, Rising Sun, MD 21911For SaleMLS ID #MDCC2022922, James Perry, Real Estate Consultants. Bright MLS
- $509,9004 bd3 ba2.2k sqftWickmere Street Fletcher #Dd, Oxford, PA 19363New ConstructionMLS ID #PACT2133918, Michelle Mendenhall, Beiler-Campbell Realtors-Avondale. Bright MLS
- $609,9004 bd3 ba3.2k sqftWickmere Street Empire #Ff, Oxford, PA 19363New ConstructionMLS ID #PACT2133920, Krysten Evans, Beiler-Campbell Realtors-Oxford. Bright MLS
- $529,9004 bd3 ba2.2k sqftWickmere Street Fletcher #D, Oxford, PA 19363New ConstructionMLS ID #PACT2124216, Michelle Mendenhall, Beiler-Campbell Realtors-Avondale. Bright MLS
