Skip main navigation
Closed
  • $245,000

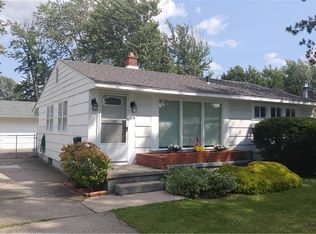
    109 Mapleview Dr, Amherst, NY 14226

    2beds
    1,038sqft
    Single Family Residence
    Built in 1955
    9,831.49 Square Feet Lot
    $267,300 Zestimate®
    $236/sqft
    $1,855 Estimated rent

    Home value

    $267,300

    $249,000 - $286,000

    $1,855/mo

    Zestimate® history
    Loading
    Loading...

    Owner options

    List your home for rent

    $1,855/mo

    Rent Zestimate®

    Find your next renter with Zillow Rental Manager. Plus, with online applications, you can quickly screen prospective tenants – for free.

    Learn more

    $1,855/mo

    Rent Zestimate®

    Refinance and save

    $1,409/mo

    Est. payment

    Refinancing to a lower rate could help reduce your monthly payments and save thousands over the life of the loan.

    See today's rates

    $1,409/mo

    Est. payment

    Explore your selling options

    Work with a Zillow partner agent

    Leverage their expertise and Zillow's premium Showcase listings to get your home seen by more buyers.

    Get started

    List with your own agent

    Get your home in front of millions of buyers by listing it on Zillow.

    Learn how to do it

    Sell it yourself

    Take full control of how buyers see your home on Zillow by listing For Sale by Owner (FSBO).

    List your home

    What's special

    Welcome to 109 Mapleview Drive! Built in 1955, this ranch home offers original hardwood floors & charm throughout. The open living room/dining room have vaulted ceilings & large windows for great natural light. The dining room features a wood burning fireplace. The home offers 1.5 baths. The basement has updated mechanics and additional room for expanded living. Exterior painted 2023. 25 Yr Architectural Shingle in 2009. Sliding doors lead to the rear deck overlooking a nice sized yard. This home offers a covered concrete patio, carport and large shed. The perfect setup for outdoor relaxation & entertaining. Located within the highly sought-after Amherst School District, this property is close to shopping, dining, area universities & hospitals. With its blend of classic charm and modern amenities, 109 Mapleview Drive is a perfect place to name home! Showings begin at open house on September 7 from 1-3pm. Offers due Wednesday, Sept 11 at noon. All appliances included! Exclusions include TV mounts & desk in front bedroom.

    Zillow last checked:

    Listing updated:

    Listed by:

    Michael J Boland 716-418-3524,

    Howard Hanna WNY Inc.

    Bought with:

    Alison Stewart, 10301223559

    Towne Housing Real Estate

    Source: NYSAMLSs,MLS#: B1562780MLS LogoOriginating MLS: Buffalo

    Facts & features

    Interior

    Bedrooms & bathrooms
    • Bedrooms: 2
    • Bathrooms: 2
    • Full bathrooms: 1
    • 1/2 bathrooms: 1
    • Main level bathrooms: 2
    • Main level bedrooms: 2
    Bedroom 1
    • Level: First
    Bedroom 2
    • Level: First
    Dining room
    • Level: First
    Kitchen
    • Level: First
    Living room
    • Level: First
    Heating
    • Gas, Forced Air
    Cooling
    • Central Air
    Appliances
    • Included: Dryer, Dishwasher, Electric Oven, Electric Range, Gas Water Heater, Refrigerator, Washer
    • Laundry: In Basement
    Features
    • Ceiling Fan(s), Cathedral Ceiling(s), Eat-in Kitchen, Living/Dining Room, Storage, Bedroom on Main Level
    • Flooring: Hardwood, Varies
    • Basement: Full,Partially Finished,Sump Pump
    • Number of fireplaces: 1
    Interior area
    • Total structure area: 1,038
    • Total interior livable area: 1,038 sqft

    Property

    Parking
    • Parking features: Carport, Storage
    • Has carport: Yes
    Features
    • Levels: One
    • Stories: 1
    • Patio & porch: Patio
    • Exterior features: Concrete Driveway, Fully Fenced, Patio
    • Fencing: Full
    Lot
    • Size: 9,831 sqft
    • Dimensions: 57 x 171
    • Features: Near Public Transit, Rectangular, Rectangular Lot, Residential Lot
    Details
    • Parcel number: 1422890676400003027000
    • Special conditions: Standard

    Construction

    Type & style
    • Home type: SingleFamily
    • Architectural style: Ranch
    • Property subtype: Single Family Residence
    Materials
    • Composite Siding, Copper Plumbing
    • Foundation: Poured
    • Roof: Asphalt
    Condition
    • Resale
    • Year built: 1955

    Utilities & green energy

    • Sewer: Connected
    • Water: Connected, Public
    • Utilities for property: Sewer Connected, Water Connected

    Community & neighborhood

    Location
    • Region: Amherst
    • Subdivision: Longmeadow Village Pt 1

    Other

    Other facts
    • Listing terms: Cash,Conventional,VA Loan

    Price history

    DateEventPrice
    11/18/2024Sold$245,000+7%$236/sqft
    Source: NYSAMLSs #B1562780 Report a problem
    9/18/2024Pending sale$229,000$221/sqft
    Source: NYSAMLSs #B1562780 Report a problem
    9/3/2024Listed for sale$229,000+11.7%$221/sqft
    Source: NYSAMLSs #B1562780 Report a problem
    8/9/2022Sold$205,000+7.9%$197/sqft
    Source: NYSAMLSs #B1411181 Report a problem
    6/11/2022Pending sale$190,000$183/sqft
    Source: NYSAMLSs #B1411181 Report a problem
    6/11/2022Listed for sale$190,000+111.1%$183/sqft
    Source: NYSAMLSs #B1411181 Report a problem
    4/12/2010Sold$90,000+0.1%$87/sqft
    Source: Public Record Report a problem
    1/30/2010Listed for sale$89,900$87/sqft
    Source: 2.5% Real Estate Direct #B354344 Report a problem

    Public tax history

    YearProperty taxesTax assessment
    2025-- $206,000
    2024-- $206,000 +119.1%
    2023-- $94,000
    2022-- $94,000
    2021-- $94,000
    2020-- $94,000
    2019-- $94,000
    2018-- $94,000
    2017$2,483 +97.4%$94,000 +12.7%
    2016$1,258 $83,400
    2015-- $83,400
    2014-- $83,400
    2013-- $83,400
    2012-- $83,400
    2011-- $83,400
    2010-- $83,400
    2009-- $83,400 +8.3%
    2008-- $77,000
    2007-- $77,000
    2006-- $77,000
    2005-- $77,000 +6.6%
    2004-- $72,200
    2003-- $72,200
    2002-- $72,200
    2001-- $72,200
    2000-- $72,200

    Find assessor info on the county website

    Neighborhood: Eggertsville

    Nearby schools

    GreatSchools rating
    Schools provided by the listing agent
    • District: Amherst

    Source: NYSAMLSs. This data may not be complete. We recommend contacting the local school district to confirm school assignments for this home.