Welcome home to 109 Maplewood Avenue in Center Twp. This charming & spacious 3-bedr home is full of character, comfort, & modern touches. The main level offers an inviting living room, a formal dining room, a cozy family room, & a kitchen with an island & included appliances. The semi-finished lower level adds versatility with 2 additional rooms ready for your creative use—office, gym, or hobby space! Upstairs, you’ll find 2 more bedrooms & a beautifully updated full bath. 1 bedroom even boasts a massive walk-in closet that’s sure to impress—WOW! The entire 3rd floor is dedicated to a spacious, one-of-a-kind bedroom—truly a unique feature! Step outside and fall in love with the backyard—featuring one of the largest deck/patio spaces you’ve ever seen! To top it all off, the oversized 2-car garage includes a huge workshop behind it—DOUBLE WOW! Major updates in the last 10–15 years include the roof, windows, AC, furnace, & h20 tank.
If you've seen this, COME BACK.
Sold for $220,000
$220,000
109 Maplewood Ave, Aliquippa, PA 15001
3beds
1,868sqft
Single Family Residence
Built in 1928
0.3 Acres Lot
$225,500 Zestimate®
$118/sqft
$1,334 Estimated rent
Home value
$225,500
$194,000 - $262,000
$1,334/mo
Zestimate® history
Owner options
List your home for rent
$1,334/mo
Rent Zestimate®
Find your next renter with Zillow Rental Manager. Plus, with online applications, you can quickly screen prospective tenants – for free.
$1,334/mo
Rent Zestimate®
Refinance and save
$1,526/mo
Est. payment
Refinancing to a lower rate could help reduce your monthly payments and save thousands over the life of the loan.
$1,526/mo
Est. payment
Explore your selling options
Work with a Zillow partner agent
Leverage their expertise and Zillow's premium Showcase listings to get your home seen by more buyers.
Get startedList with your own agent
Get your home in front of millions of buyers by listing it on Zillow.
Learn how to do itSell it yourself
Take full control of how buyers see your home on Zillow by listing For Sale by Owner (FSBO).
List your homeWhat's special
Additional roomsSemi-finished lower levelHuge workshopCozy family roomKitchen with an islandIncluded appliancesOne-of-a-kind bedroom
Zillow last checked:
Listing updated:
Listed by:
Amy Logan 724-933-6300,
RE/MAX SELECT REALTY
Bought with:
Clayton Thaman
BERKSHIRE HATHAWAY THE PREFERRED REALTY
Source: WPMLS,MLS#: 1711303 Originating MLS: West Penn Multi-List
Originating MLS: West Penn Multi-ListFacts & features
Interior
Bedrooms & bathrooms
- Bedrooms: 3
- Bathrooms: 2
- Full bathrooms: 2
Primary bedroom
- Level: Upper
- Dimensions: 27x18
Bedroom 2
- Level: Upper
- Dimensions: 17x16
Bedroom 3
- Level: Upper
- Dimensions: 13x12
Dining room
- Level: Main
- Dimensions: 14x12
Family room
- Level: Main
- Dimensions: 18x09
Kitchen
- Level: Main
- Dimensions: 12x11
Living room
- Level: Main
- Dimensions: 18x15
Heating
- Gas, Hot Water
Cooling
- Central Air
Appliances
- Included: Some Electric Appliances, Cooktop, Microwave
Features
- Kitchen Island, Window Treatments
- Flooring: Other, Carpet
- Windows: Window Treatments
- Basement: Partially Finished,Walk-Out Access
- Number of fireplaces: 1
- Fireplace features: Electric, Living Room
Interior area
- Total structure area: 1,868
- Total interior livable area: 1,868 sqft
Property
Parking
- Total spaces: 2
- Parking features: Built In, Garage Door Opener
- Has attached garage: Yes
Features
- Levels: Three Or More
- Stories: 3
- Pool features: None
Lot
- Size: 0.3 Acres
- Dimensions: 105 x 122+/-
Details
- Parcel number: 560200204000
Construction
Type & style
- Home type: SingleFamily
- Architectural style: Three Story
- Property subtype: Single Family Residence
Materials
- Brick, Vinyl Siding
- Roof: Asphalt
Condition
- Resale
- Year built: 1928
Utilities & green energy
- Sewer: Public Sewer
- Water: Public
Community & HOA
Location
- Region: Aliquippa
Financial & listing details
- Price per square foot: $118/sqft
- Tax assessed value: $221,300
- Annual tax amount: $3,549
- Date on market: 7/11/2025
Price history
| Date | Event | Price |
|---|---|---|
| 10/1/2025 | Sold | $220,000+4.8%$118/sqft |
Source:  WPMLS #1711303 Report a problem WPMLS #1711303 Report a problem | ||
| 8/20/2025 | Contingent | $210,000$112/sqft |
Source: WPMLS #1711303 Report a problem | ||
| 8/4/2025 | Price change | $210,000-4.5%$112/sqft |
Source: WPMLS #1711303 Report a problem | ||
| 7/28/2025 | Price change | $220,000-4.3%$118/sqft |
Source: WPMLS #1711303 Report a problem | ||
| 7/11/2025 | Price change | $230,000+4.5%$123/sqft |
Source: WPMLS #1711303 Report a problem | ||
| 6/2/2025 | Price change | $220,000-4.3%$118/sqft |
Source: WPMLS #1690454 Report a problem | ||
| 5/20/2025 | Price change | $230,000-4.2%$123/sqft |
Source: WPMLS #1690454 Report a problem | ||
| 4/21/2025 | Price change | $240,000-7.7%$128/sqft |
Source: WPMLS #1690454 Report a problem | ||
| 4/7/2025 | Price change | $260,000-5.5%$139/sqft |
Source: WPMLS #1690454 Report a problem | ||
| 3/24/2025 | Price change | $275,000-5.2%$147/sqft |
Source: WPMLS #1690454 Report a problem | ||
| 3/4/2025 | Listed for sale | $290,000$155/sqft |
Source: WPMLS #1690454 Report a problem | ||
Public tax history
| Year | Property taxes | Tax assessment |
|---|---|---|
| 2025 | $3,684 +5.3% | $221,300 |
| 2024 | $3,497 -2.3% | $221,300 +554.7% |
| 2023 | $3,580 +2.7% | $33,800 |
| 2022 | $3,486 +4.7% | $33,800 |
| 2021 | $3,329 +4.5% | $33,800 |
| 2020 | $3,185 | $33,800 |
| 2019 | $3,185 +262.5% | $33,800 |
| 2018 | $879 +17.1% | $33,800 |
| 2017 | $750 | $33,800 |
| 2016 | $750 | $33,800 |
| 2015 | $750 | $33,800 |
| 2014 | $750 | $33,800 |
| 2013 | -- | $33,800 |
| 2012 | -- | $33,800 |
| 2011 | -- | $33,800 |
| 2010 | -- | $33,800 |
| 2008 | -- | $33,800 |
| 2007 | -- | $33,800 |
| 2006 | -- | $33,800 |
Find assessor info on the county website
Neighborhood: 15001
Nearby homes
- $286,9003 bd2 ba1k sqft107 Maplewood Ave, Aliquippa, PA 15001Off Market
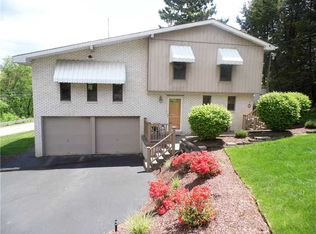
- $160,0003 bd1 ba2.1k sqft136 Ridge Rd, Aliquippa, PA 15001Off Market
- $333,0003 bd2 ba1.6k sqft139 Ridge Rd, Aliquippa, PA 15001Off Market
- $180,0003 bd1 ba1.2k sqft101 Maplewood Ave, Aliquippa, PA 15001Off Market
- $272,6003 bd2 ba1.2k sqft137 Ridge Rd, Aliquippa, PA 15001Off Market
- $188,7003 bd1 ba1.6k sqft103 Maplewood Ave, Aliquippa, PA 15001Off Market
- $107,0002 bd1 ba1k sqft141 Ridge Rd, Aliquippa, PA 15001For Sale
- $254,1003 bd2 ba1.3k sqft135 Ridge Rd, Aliquippa, PA 15001Off Market
Nearby schools
GreatSchools rating
- NACenter Grange Primary SchoolGrades: PK-2Distance: 1.8 mi
- 5/10Central Valley Middle SchoolGrades: 6-8Distance: 4.3 mi
- 7/10Central Valley High SchoolGrades: 9-12Distance: 2.6 mi
Schools provided by the listing agent
- District: Central Valley
Source: WPMLS. This data may not be complete. We recommend contacting the local school district to confirm school assignments for this home.


Get pre-qualified for a loan
At Zillow Home Loans, we can pre-qualify you in as little as 5 minutes with no impact to your credit score.An equal housing lender. NMLS #10287.
- Pennsylvania
- Beaver County
- Aliquippa
- 15001
- 109 Maplewood Ave
Nearby cities
Nearby zip codes
Other Aliquippa Topics
