Exceptional opportunity in this beautifully updated 3-bedroom, 2.5-bath residence offering an open, airy floor plan and rich hardwood floors throughout the great room, breakfast area, kitchen, and dining space. The chef-inspired kitchen features granite countertops, custom-style cabinetry, an eye-catching tile backsplash, stainless steel appliances, and a pantry with pull-out shelving for effortless organization. The private primary suite is a true retreat, showcasing an oversized walk-in closet and a spa-like bath with double vanity, walk-in shower, and soaking tub. Secondary bath is equally refined with a double vanity, linen storage, and tub/shower combination. Unwind on the screened-in porch overlooking the fenced backyard—perfect for both relaxation and entertaining. Crawlspace encapsulated in 2025. Recent upgrades include HVAC, water heater, stove, and dishwasher, offering comfort and peace of mind.
Sold for $393,000
$393,000
109 Marbrook Dr, Mocksville, NC 27028
3beds
2,028sqft
Stick/Site Built, Residential, Single Family Residence
Built in 2008
0.89 Acres Lot
$395,500 Zestimate®
$--/sqft
$2,101 Estimated rent
Home value
$395,500
$340,000 - $463,000
$2,101/mo
Zestimate® history
Owner options
List your home for rent
$2,101/mo
Rent Zestimate®
Find your next renter with Zillow Rental Manager. Plus, with online applications, you can quickly screen prospective tenants – for free.
$2,101/mo
Rent Zestimate®
Refinance and save
$2,493/mo
Est. payment
Refinancing to a lower rate could help reduce your monthly payments and save thousands over the life of the loan.
$2,493/mo
Est. payment
Explore your selling options
Work with a Zillow partner agent
Leverage their expertise and Zillow's premium Showcase listings to get your home seen by more buyers.
Get startedList with your own agent
Get your home in front of millions of buyers by listing it on Zillow.
Learn how to do itSell it yourself
Take full control of how buyers see your home on Zillow by listing For Sale by Owner (FSBO).
List your homeWhat's special
Chef-inspired kitchenFenced backyardGranite countertopsEye-catching tile backsplashOversized walk-in closetOpen airy floor planCustom-style cabinetry
Zillow last checked:
Listing updated:
Listed by:
Wendy Sloan 336-692-7323,
Howard Hanna Allen Tate - Winston Salem
Bought with:
NONUSER NONUSER
nonmls
Source: Triad MLS,MLS#: 1205382 Originating MLS: Winston-Salem
Originating MLS: Winston-SalemFacts & features
Interior
Bedrooms & bathrooms
- Bedrooms: 3
- Bathrooms: 3
- Full bathrooms: 2
- 1/2 bathrooms: 1
- Main level bathrooms: 3
Primary bedroom
- Level: Main
- Dimensions: 16.58 x 14.58
Bedroom 2
- Level: Main
- Dimensions: 11 x 12.17
Bedroom 3
- Level: Main
- Dimensions: 12.17 x 12.25
Dining room
- Level: Main
- Dimensions: 13.67 x 11.83
Great room
- Level: Main
- Dimensions: 20.83 x 16
Kitchen
- Level: Main
- Dimensions: 13.33 x 12.17
Laundry
- Level: Main
- Dimensions: 8.92 x 6.25
Heating
- Fireplace(s), Heat Pump, Zoned, Electric
Cooling
- Heat Pump
Appliances
- Included: Microwave, Dishwasher, Free-Standing Range, Electric Water Heater
- Laundry: Dryer Connection, Main Level, Washer Hookup
Features
- Ceiling Fan(s), Dead Bolt(s), Pantry, Separate Shower, Solid Surface Counter, Vaulted Ceiling(s)
- Flooring: Carpet, Tile, Vinyl, Wood
- Doors: Storm Door(s)
- Windows: Insulated Windows
- Basement: Crawl Space
- Attic: Access Only
- Number of fireplaces: 1
- Fireplace features: Gas Log, Great Room
Interior area
- Total structure area: 2,028
- Total interior livable area: 2,028 sqft
- Finished area above ground: 2,028
Property
Parking
- Total spaces: 2
- Parking features: Driveway, Garage, Paved, Garage Door Opener, Attached
- Attached garage spaces: 2
- Has uncovered spaces: Yes
Features
- Levels: One
- Stories: 1
- Patio & porch: Porch
- Pool features: None
- Fencing: Fenced
Lot
- Size: 0.89 Acres
- Features: Level, Subdivided, Not in Flood Zone, Subdivision
Details
- Additional structures: Storage
- Parcel number: 5758029695
- Zoning: RA
- Special conditions: Owner Sale
Construction
Type & style
- Home type: SingleFamily
- Architectural style: Ranch
- Property subtype: Stick/Site Built, Residential, Single Family Residence
Materials
- Brick, Vinyl Siding
Condition
- Year built: 2008
Utilities & green energy
- Sewer: Septic Tank
- Water: Public
Community & HOA
Community
- Security: Smoke Detector(s)
- Subdivision: Marbrook
HOA
- Has HOA: Yes
- HOA fee: $125 annually
Location
- Region: Mocksville
Financial & listing details
- Tax assessed value: $320,710
- Annual tax amount: $2,208
- Date on market: 12/31/2025
- Cumulative days on market: 248 days
- Listing agreement: Exclusive Right To Sell
- Listing terms: Cash,Conventional,FHA,VA Loan
Price history
| Date | Event | Price |
|---|---|---|
| 5/11/2026 | Sold | $393,000-1.7% |
Source:  Triad MLS #1205382 Report a problem Triad MLS #1205382 Report a problem | ||
| 3/6/2026 | Pending sale | $399,900 |
Source: Triad MLS #1205382 Report a problem | ||
| 12/31/2025 | Listed for sale | $399,900-4.8% |
Source: Triad MLS #1205382 Report a problem | ||
| 12/31/2025 | Listing removed | $419,900 |
Source: Triad MLS #1186205 Report a problem | ||
| 7/22/2025 | Price change | $419,900-1.2% |
Source: Triad MLS #1186205 Report a problem | ||
| 6/30/2025 | Listed for sale | $425,000+91% |
Source: Triad MLS #1186205 Report a problem | ||
| 10/28/2009 | Sold | $222,500-11% |
Source: Triad MLS #528968 Report a problem | ||
| 4/10/2009 | Price change | $249,900-3.8%$123/sqft |
Source: ERA Premier Realty #501336 Report a problem | ||
| 3/14/2009 | Listed for sale | $259,900$128/sqft |
Source: ERA Premier Realty #501336 Report a problem | ||
Public tax history
| Year | Property taxes | Tax assessment |
|---|---|---|
| 2025 | $2,208 +15.6% | $320,710 +29.8% |
| 2024 | $1,910 | $247,090 |
| 2023 | $1,910 -0.6% | $247,090 |
| 2022 | $1,922 +0.6% | $247,090 |
| 2021 | $1,910 +2.2% | $247,090 +2.9% |
| 2020 | $1,869 -99% | $240,240 |
| 2019 | $186,907 +9900% | $240,240 |
| 2018 | $1,869 -0.8% | $240,240 |
| 2017 | $1,884 | $240,240 -2% |
| 2016 | $1,884 | $245,250 |
| 2015 | $1,884 | $245,250 |
| 2014 | $1,884 +16.4% | $245,250 |
| 2013 | $1,619 | $245,250 -2.4% |
| 2012 | -- | $251,320 |
| 2011 | -- | $251,320 |
| 2010 | -- | $251,320 |
| 2009 | -- | $251,320 |
Find assessor info on the county website
Neighborhood: 27028
Nearby homes
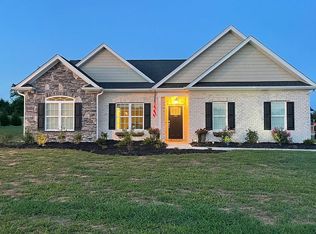
- $379,1003 bd2 ba1.8k sqft104 Elberon Ct, Mocksville, NC 27028Off Market
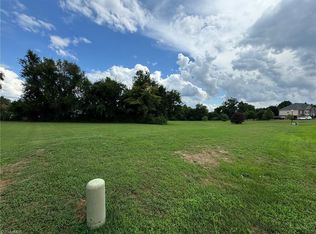
- $42,0000.86 Acres129 Marbrook Dr #28, Mocksville, NC 27028Sold
- $42,000-- bd-- ba-- sqft129 Marbrook Dr, Mocksville, NC 27028Sold
- $600,7004 bd4 ba3.3k sqft604 John Crotts Rd, Mocksville, NC 27028Off Market
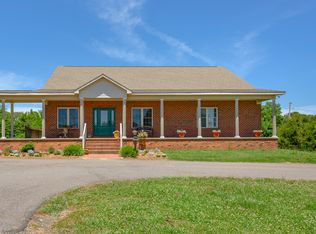
- $456,9003 bd3 ba2.3k sqft132 Marbrook Dr, Mocksville, NC 27028Off Market
- $315,0003 bd2 ba1.5k sqft577 John Crotts Rd, Mocksville, NC 27028Sold
- $321,5901 Acres114 Elberon Ct, Mocksville, NC 27028Off Market
- $452,0004 bd3 ba2.3k sqft111 Elberon Ct, Mocksville, NC 27028Off Market
Nearby schools
GreatSchools rating
- 5/10Cornatzer ElementaryGrades: PK-5Distance: 1.3 mi
- 10/10William Ellis MiddleGrades: 6-8Distance: 6.8 mi
- 8/10Davie County Early College HighGrades: 9-12Distance: 2.5 mi
Get a cash offer in 3 minutes
Find out how much your home could sell for in as little as 3 minutes with a no-obligation cash offer.
Estimated market value
$395,500
Get a cash offer in 3 minutes
Find out how much your home could sell for in as little as 3 minutes with a no-obligation cash offer.
Estimated market value
$395,500
- North Carolina
- Davie County
- Mocksville
- 27028
- 109 Marbrook Dr
Nearby cities
Nearby neighborhoods
Nearby zip codes
Other Mocksville Topics
