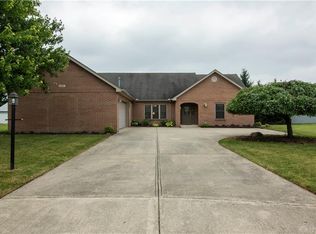
A brick front with quoin corners adds to the tremendous curb appeal of this wonderful home. This low traffic cul-de-sac location is ideal for the kids. A covered entry welcomes you through the front door with sidelights and a transom window. The vaulted ceiling and open floor plan provide a modern feel. This kitchen is open to the dining room and has 42 inch maple cabinets with loads of counter space, built-in pantry, double Lazy Susans and breakfast bar seating. It contains a full set of stainless appliances and 18 inch ceramic tile. There are Anderson wood windows throughout. A corner gas fireplace is the focal point of the family room and a 3 panel glass door provides access to the patio with an attractive wooden pergola. This lot is over half an acre and has a 12 x 12 storage shed. The county square footage does not include the lower level. Per prior appraisal this home measures in at over 2400 sq ft. The primary bedroom features a tray ceiling and an attached bath with soaking tub, separate shower, make-up counter and walk-in closet. A secondary bedroom upstairs has double closets that connect. The lower level is fully finished with a large rec room, laminate flooring and another full bath. There is also a third bedroom here with egress. The 2 car garage has pull-down stairs with floored attic storage and built-in shelving. A high efficiency HVAC was installed in 2022 and a water heater in 2017. Great location with easy access to WPAFB, shopping, Englewood MetroPark, restaurants and highway access. Don’t miss the walking/biking trails through the neighborhood as well as the park within walking distance. Copy and paste for a interactive video tour https://bit.ly/3xZGLRl Fence in pictures was in poor condition and has been removed. Be sure to put this one on your list to see today!
Sold for $300,000
$300,000
109 Margarets Run Ct, Englewood, OH 45322
3beds
2,466sqft
Single Family Residence
Built in 2003
0.55 Acres Lot
$330,000 Zestimate®
$122/sqft
$2,474 Estimated rent
Home value
$330,000
$310,000 - $353,000
$2,474/mo
Zestimate® history
Owner options
List your home for rent
$2,474/mo
Rent Zestimate®
Find your next renter with Zillow Rental Manager. Plus, with online applications, you can quickly screen prospective tenants – for free.
$2,474/mo
Rent Zestimate®
Refinance and save
$2,054/mo
Est. payment
Refinancing to a lower rate could help reduce your monthly payments and save thousands over the life of the loan.
$2,054/mo
Est. payment
Explore your selling options
Work with a Zillow partner agent
Leverage their expertise and Zillow's premium Showcase listings to get your home seen by more buyers.
Get startedList with your own agent
Get your home in front of millions of buyers by listing it on Zillow.
Learn how to do itSell it yourself
Take full control of how buyers see your home on Zillow by listing For Sale by Owner (FSBO).
List your homeWhat's special
Corner gas fireplaceVaulted ceilingOpen floor planFloored attic storageBreakfast bar seatingMake-up counterLarge rec room
Zillow last checked:
Listing updated:
Listed by:
David Campbell (937)434-7600,
Coldwell Banker Heritage
Bought with:
Melissa Cleary, 2022007815
Glasshouse Realty Group
Source: DABR MLS,MLS#: 915321 Originating MLS: Dayton Area Board of REALTORS
Originating MLS: Dayton Area Board of REALTORSFacts & features
Interior
Bedrooms & bathrooms
- Bedrooms: 3
- Bathrooms: 3
- Full bathrooms: 3
Primary bedroom
- Level: Second
- Dimensions: 18 x 14
Bedroom
- Level: Lower
- Dimensions: 13 x 10
Bedroom
- Level: Second
- Dimensions: 13 x 12
Dining room
- Level: Main
- Dimensions: 13 x 10
Entry foyer
- Level: Main
- Dimensions: 8 x 7
Family room
- Level: Main
- Dimensions: 19 x 15
Kitchen
- Level: Main
- Dimensions: 13 x 13
Laundry
- Level: Lower
- Dimensions: 14 x 7
Recreation
- Level: Lower
- Dimensions: 22 x 15
Heating
- Forced Air, Natural Gas
Cooling
- Central Air
Appliances
- Included: Dishwasher, Microwave, Range, Refrigerator, Water Softener, Gas Water Heater
Features
- Ceiling Fan(s), Cathedral Ceiling(s), Kitchen/Family Room Combo, Laminate Counters, Pantry, Walk-In Closet(s)
- Windows: Double Pane Windows, Vinyl, Wood Frames
- Basement: Finished,Partial
- Number of fireplaces: 1
- Fireplace features: One, Gas, Glass Doors
Interior area
- Total structure area: 2,466
- Total interior livable area: 2,466 sqft
Property
Parking
- Total spaces: 2
- Parking features: Attached, Garage, Two Car Garage, Garage Door Opener
- Attached garage spaces: 2
Features
- Levels: Three Or More,Multi/Split
- Patio & porch: Patio, Porch
- Exterior features: Porch, Patio, Storage
Lot
- Size: 0.55 Acres
- Dimensions: 150 x 140 x 111 x 170 x 50
Details
- Additional structures: Shed(s)
- Parcel number: M58004260005
- Zoning: Residential
- Zoning description: Residential
Construction
Type & style
- Home type: SingleFamily
- Property subtype: Single Family Residence
Materials
- Brick, Frame
Condition
- Year built: 2003
Utilities & green energy
- Water: Public
- Utilities for property: Natural Gas Available, Sewer Available, Water Available
Community & HOA
Community
- Features: Trails/Paths
- Subdivision: Lindeman Commons Sec 03
HOA
- Has HOA: No
Location
- Region: Englewood
Financial & listing details
- Price per square foot: $122/sqft
- Tax assessed value: $172,490
- Annual tax amount: $4,376
- Date on market: 7/18/2024
- Listing terms: Conventional,FHA,VA Loan
Price history
| Date | Event | Price |
|---|---|---|
| 12/16/2024 | Sold | $300,000+0%$122/sqft |
Source:  DABR MLS #915321 Report a problem DABR MLS #915321 Report a problem | ||
| 12/1/2024 | Contingent | $299,900$122/sqft |
Source: DABR MLS #915321 Report a problem | ||
| 12/1/2024 | Pending sale | $299,900$122/sqft |
Source: DABR MLS #915321 Report a problem | ||
| 11/21/2024 | Price change | $299,900-1.6%$122/sqft |
Source: DABR MLS #915321 Report a problem | ||
| 10/31/2024 | Listed for sale | $304,900$124/sqft |
Source: DABR MLS #915321 Report a problem | ||
| 10/19/2024 | Contingent | $304,900$124/sqft |
Source: DABR MLS #915321 Report a problem | ||
| 10/19/2024 | Pending sale | $304,900$124/sqft |
Source: DABR MLS #915321 Report a problem | ||
| 10/16/2024 | Price change | $304,900-1.3%$124/sqft |
Source: DABR MLS #915321 Report a problem | ||
| 9/24/2024 | Listed for sale | $309,000$125/sqft |
Source: DABR MLS #915321 Report a problem | ||
| 9/10/2024 | Pending sale | $309,000$125/sqft |
Source: DABR MLS #915321 Report a problem | ||
| 9/4/2024 | Price change | $309,000-1.9%$125/sqft |
Source: DABR MLS #915321 Report a problem | ||
| 8/17/2024 | Listed for sale | $315,000$128/sqft |
Source: DABR MLS #915321 Report a problem | ||
| 8/9/2024 | Pending sale | $315,000$128/sqft |
Source: DABR MLS #915321 Report a problem | ||
| 8/7/2024 | Listed for sale | $315,000$128/sqft |
Source: DABR MLS #915321 Report a problem | ||
| 8/7/2024 | Pending sale | $315,000$128/sqft |
Source: DABR MLS #915321 Report a problem | ||
| 8/7/2024 | Pending sale | $315,000$128/sqft |
Source: DABR MLS #915321 Report a problem | ||
| 7/18/2024 | Listed for sale | $315,000+12.5%$128/sqft |
Source: DABR MLS #915321 Report a problem | ||
| 5/10/2023 | Sold | $280,000+1.8%$114/sqft |
Source: Public Record Report a problem | ||
| 3/25/2023 | Pending sale | $275,000$112/sqft |
Source: DABR MLS #882999 Report a problem | ||
| 3/23/2023 | Listed for sale | $275,000+68%$112/sqft |
Source: DABR MLS #882999 Report a problem | ||
| 1/10/2017 | Sold | $163,700-10.5%$66/sqft |
Source: Public Record Report a problem | ||
| 11/15/2016 | Pending sale | $183,000+40.8%$74/sqft |
Source: Coldwell Banker Heritage Realtors #720692 Report a problem | ||
| 9/14/2016 | Sold | $130,000-29%$53/sqft |
Source: Public Record Report a problem | ||
| 9/12/2016 | Price change | $183,000+18.1%$74/sqft |
Source: Coldwell Banker Heritage Realtors #720692 Report a problem | ||
| 8/25/2016 | Pending sale | $154,900$63/sqft |
Source: RE/MAX Alliance #706715 Report a problem | ||
| 7/28/2016 | Listed for sale | $154,900-21.8%$63/sqft |
Source: RE/MAX Alliance #706715 Report a problem | ||
| 12/22/2004 | Sold | $198,000+436.6%$80/sqft |
Source: Public Record Report a problem | ||
| 8/20/2002 | Sold | $36,900$15/sqft |
Source: Public Record Report a problem | ||
Public tax history
| Year | Property taxes | Tax assessment |
|---|---|---|
| 2025 | $4,376 +4.8% | $60,370 |
| 2024 | $4,175 -4% | $60,370 |
| 2023 | $4,349 -26.6% | $60,370 -10.3% |
| 2022 | $5,928 -0.3% | $67,280 |
| 2021 | $5,946 +0.3% | $67,280 |
| 2020 | $5,926 -3% | $67,280 +8.5% |
| 2019 | $6,108 -0.3% | $62,010 |
| 2018 | $6,128 +6.4% | $62,010 |
| 2017 | $5,759 +0.4% | $62,010 +1.9% |
| 2016 | $5,734 +6.6% | $60,880 |
| 2015 | $5,378 +0.8% | $60,880 |
| 2014 | $5,337 | $60,880 |
Find assessor info on the county website
Neighborhood: 45322
Nearby homes
- $322,8003 bd2 ba2.4k sqft107 Margarets Run Ct, Union, OH 45322Off Market
- $363,4004 bd4 ba2.8k sqft104 Deans Ct, Englewood, OH 45322Off Market
- $341,6003 bd3 ba2.2k sqft110 Margarets Run Ct, Union, OH 45322Off Market
- $308,0003 bd2 ba2k sqft105 Magdalena Dr, Union, OH 45322Off Market
- $303,1003 bd2 ba2.3k sqft102 Deans Ct, Englewood, OH 45322Off Market
- $331,4003 bd2 ba2.1k sqft107 Magdalena Dr, Englewood, OH 45322Off Market
- $285,4003 bd2 ba2k sqft102 Magdelena Dr, Union, OH 45322Off Market
- $340,7003 bd2 ba2.1k sqft109 Magdalena Dr, Englewood, OH 45322Off Market
Nearby schools
GreatSchools rating
- 7/10Union Elementary SchoolGrades: 2-6Distance: 1 mi
- 6/10Northmont Middle SchoolGrades: 6-8Distance: 1.5 mi
- 8/10Northmont High SchoolGrades: 7-12Distance: 1.6 mi
Schools provided by the listing agent
- District: Northmont
Source: DABR MLS. This data may not be complete. We recommend contacting the local school district to confirm school assignments for this home.
Get a cash offer in 3 minutes
Find out how much your home could sell for in as little as 3 minutes with a no-obligation cash offer.
Estimated market value
$330,000
Get a cash offer in 3 minutes
Find out how much your home could sell for in as little as 3 minutes with a no-obligation cash offer.
Estimated market value
$330,000
- Ohio
- Montgomery County
- Union
- 45322
- 109 Margarets Run Ct
Nearby cities
Nearby zip codes
Other Union Topics
