Skip main navigation
Off market
Street View
  • $600,100

    109 Mariner Cir, Cotuit, MA 02635

    3beds
    1,104sqft
    SingleFamily
    Built in 1981
    0.46 Acres Lot
    $600,100 Zestimate®
    $544/sqft
    $3,376 Estimated rent

    Home value

    $600,100

    $570,000 - $636,000

    $3,376/mo

    Zestimate® history
    Loading
    Loading...

    Owner options

    List your home for rent

    $3,376/mo

    Rent Zestimate®

    Find your next renter with Zillow Rental Manager. Plus, with online applications, you can quickly screen prospective tenants – for free.

    Learn more

    $3,376/mo

    Rent Zestimate®

    Refinance and save

    $3,531/mo

    Est. payment

    Refinancing to a lower rate could help reduce your monthly payments and save thousands over the life of the loan.

    See today's rates

    $3,531/mo

    Est. payment

    Explore your selling options

    Work with a Zillow partner agent

    Leverage their expertise and Zillow's premium Showcase listings to get your home seen by more buyers.

    Get started

    List with your own agent

    Get your home in front of millions of buyers by listing it on Zillow.

    Learn how to do it

    Sell it yourself

    Take full control of how buyers see your home on Zillow by listing For Sale by Owner (FSBO).

    List your home

    What's special

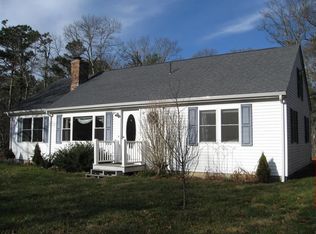
    Priced to sell! South of 28 located less than 2 miles from the beach, library, grocery store, restaurants & all the amenities that living in the quaint village of Cotuit has to offer. Easy living one level Ranch featuring 3 bedrooms, 1.5 baths with one car garage. Spectacular light & bright 20x14 cathedral sunroom with mini split a/c unit, walls of windows, skylights, ceiling fan & slider to the deck which overlooks the private fenced in backyard surrounded by acres of conservation. Living room with wood burning fireplace which opens to the spacious kitchen/dining area. Master bedroom with private half bath, 3rd bedroom is currently being used as an office with laundry. Newer natural gas Buderus boiler & hot water tank in 2013. Central air, newly painted interior & exterior, full basement & outdoor shower complete this special offering. Don't miss out as this won't last long! Buyers/Buyer Agent to verify all information contained herein.

    This property is off market, which means it's not currently listed for sale or rent on Zillow. This may be different from what's available on other websites or public sources.

    Facts & features

    Interior

    Bedrooms & bathrooms
    • Bedrooms: 3
    • Bathrooms: 2
    • Full bathrooms: 1
    • 1/2 bathrooms: 1
    • Main level bathrooms: 2
    Heating
    • Baseboard, Electric, Gas
    Cooling
    • Central
    Appliances
    • Included: Dishwasher, Refrigerator
    • Laundry: Linen Closet, Laundry Room, Washer Hookup, Electric Dryer Hookup
    Features
    • Ceiling Fan(s), Kitchen Island, Attic Storage, Hookup Washer, HU Cable TV, Linen Closet, Dryer/Hookup - Electric, Walk-In Closet(s), Skylight, Laminate Counters, Master Bedroom, Bedroom 2, Closet, Bedroom 3, Built-Ins, Living Room, Dining Area, Kitchen, Laundry Room, Private Half Bath, Laundry Areas
    • Flooring: Tile, Carpet, Laminate
    • Doors: Sliding Doors
    • Windows: Skylight(s)
    • Basement: Full, Bulkhead Access, Interior Entry
    • Attic: Storage
    • Has fireplace: Yes
    • Fireplace features: Wood Burning
    Interior area
    • Structure area source: Field Card
    • Total interior livable area: 1,104 sqft

    Property

    Parking
    • Total spaces: 2
    • Parking features: Garage - Attached
    • Details: Paved Driveway
    Features
    • Patio & porch: Deck
    • Exterior features: Shingle (Not Wood)
    • Fencing: Fenced, Fenced Yard
    Lot
    • Size: 0.46 Acres
    • Features: Level, Wooded, Fenced/Enclosed, Near Golf Course
    • Topography: Level
    • Residential vegetation: Wooded
    Details
    • Additional structures: Garage(s)
    • Parcel number: COTUM023L049
    • Zoning: Rf

    Construction

    Type & style
    • Home type: SingleFamily
    • Architectural style: Ranch
    Materials
    • Roof: Asphalt
    Condition
    • Year built: 1981

    Utilities & green energy

    • Gas: Natural Gas
    • Sewer: Private Sewer
    • Water: Town Water

    Community & neighborhood

    Location
    • Region: Cotuit

    Other

    Other facts
    • BuildingFeatures: DSL/Cable Available, Laundry Facility, Attic Storage
    • Flooring: Carpet, Tile, Laminate
    • FoundationDetails: Concrete Perimeter
    • RoadSurfaceType: Paved
    • Topography: Level
    • Appliances: Dishwasher, Refrigerator, Stove Hood, Electric Range
    • FireplaceYN: true
    • InteriorFeatures: Ceiling Fan(s), Kitchen Island, Attic Storage, Hookup Washer, HU Cable TV, Linen Closet, Dryer/Hookup - Electric, Walk-In Closet(s), Skylight, Laminate Counters, Master Bedroom, Bedroom 2, Closet, Bedroom 3, Built-Ins, Living Room, Dining Area, Kitchen, Laundry Room, Private Half Bath, Laundry Areas
    • Roof: Asphalt, Pitched
    • ArchitecturalStyle: Ranch
    • GarageYN: true
    • AttachedGarageYN: true
    • ExteriorFeatures: Deck, Outdoor Shower, Fenced Yard, Yard, Garden
    • HeatingYN: true
    • PatioAndPorchFeatures: Deck
    • CoolingYN: true
    • FireplaceFeatures: Wood Burning
    • Basement: Full, Bulkhead Access, Interior Entry
    • RoomsTotal: 6
    • FireplacesTotal: 1
    • Zoning: Rf
    • Fencing: Fenced, Fenced Yard
    • LotFeatures: Level, Wooded, Fenced/Enclosed, Near Golf Course
    • Gas: Natural Gas
    • Sewer: Private Sewer
    • ParkingFeatures: Attached, Paved Driveway, Garage, Direct Entry
    • ConstructionMaterials: Shingle Siding
    • Vegetation: Wooded
    • Cooling: Central Air
    • BelowGradeFinishedAreaSource: Field Card
    • BuildingAreaSource: Field Card
    • LivingAreaSource: Field Card
    • OpenParkingYN: true
    • OtherParking: Paved Driveway
    • YearBuiltDetails: Approximate
    • MainLevelBathrooms: 1.50
    • LaundryFeatures: Linen Closet, Laundry Room, Washer Hookup, Electric Dryer Hookup
    • Heating: Forced Hot Water
    • OtherStructures: Garage(s)
    • WindowFeatures: Skylight(s)
    • DoorFeatures: Sliding Doors
    • WaterSource: Town Water
    • DistanceToPlaceofWorshipComments: Convenient To House of Worship
    • DistanceToShoppingComments: Convenient To Shopping
    • Attic: Storage
    • RoomBedroom2Features: Bedroom 2, Closet, Carpet
    • RoomBedroom2Level: First
    • RoomKitchenFeatures: Kitchen, Dining Area, Laminate, Kitchen Island, Gas, Sliding, Laminate Counters, Skylight
    • RoomKitchenLevel: First
    • RoomLivingRoomFeatures: Living Room, Closet, Wood Burning, Carpet, Built-in Features
    • RoomMasterBedroomFeatures: Closet, Master Bedroom, Ceiling Fan(s), Carpet
    • RoomMasterBedroomLevel: First
    • RoomBedroom3Features: Closet, Bedroom 3, Carpet, Laundry Areas
    • RoomLivingRoomLevel: First
    • RoomMasterBathroomLevel: First Floor
    • RoomBedroom3Level: First
    • RoomMasterBathroomFeatures: Private Half Bath
    • MlsStatus: Pending
    • AvailabilityDate: 2019-11-26
    • Available date: 11/26/2019
    • Road surface type: Paved

    Price history

    DateEventPrice
    12/3/2019Sold$349,000$316/sqft
    Source: CCIMLS #21907054 Report a problem
    10/29/2019Pending sale$349,000$316/sqft
    Source: Keller Williams Realty #72570686 Report a problem
    9/25/2019Listed for sale$349,000+26.9%$316/sqft
    Source: Keller Williams Realty Cape Cod and the Islands #00109 Report a problem
    12/30/2015Sold$275,000-1.8%$249/sqft
    Source: CCIMLS #21510305 Report a problem
    11/6/2015Pending sale$279,900$254/sqft
    Source: Keller Williams Realty #21510305 Report a problem
    10/27/2015Listed for sale$279,900$254/sqft
    Source: Keller Williams - Cape Cod and the Islands #21510305 Report a problem

    Public tax history

    YearProperty taxesTax assessment
    2025$4,213 +6.6%$504,600 +0.6%
    2024$3,952 +6.2%$501,500 +12.8%
    2023$3,722 -2.4%$444,700 +20.6%
    2022$3,812 +6.4%$368,700 +13.6%
    2021$3,584 +2%$324,600 +8.2%
    2020$3,513 +5.5%$300,000 +7.1%
    2019$3,329 +8.3%$280,200 +8.3%
    2018$3,075 +3.4%$258,800 +2.7%
    2017$2,975 +2.1%$252,100 -0.4%
    2016$2,913 +3.7%$253,100 +3.8%
    2015$2,810 +3.2%$243,900 -0.2%
    2014$2,724 +6%$244,500
    2013$2,570 -0.1%$244,500 +0.9%
    2012$2,572 +10.4%$242,200 +1.1%
    2011$2,330 +4.3%$239,500
    2010$2,235 -0.7%$239,500 -11.4%
    2009$2,251 -5%$270,200 -9.8%
    2008$2,369 -5.8%$299,500 +0.3%
    2007$2,515 +38.3%$298,700 +3.7%
    2006$1,818 +8.7%$288,100 +4.2%
    2005$1,672 -0.9%$276,400 +89.4%
    2004$1,687 $145,900
    2003$1,687 +28.6%$145,900
    2001$1,312 +1.7%$145,900 +36.7%
    1997$1,290 $106,700

    Find assessor info on the county website

    Neighborhood: Cotuit

    Nearby schools

    GreatSchools rating
    Schools provided by the listing agent
    • Middle: BIS
    • High: BHS
    • District: Barnstable

    Source: The MLS. This data may not be complete. We recommend contacting the local school district to confirm school assignments for this home.

    Get a cash offer in 3 minutes
    Find out how much your home could sell for in as little as 3 minutes with a no-obligation cash offer.
    Estimated market value
    $600,100
    Get a cash offer in 3 minutes
    Find out how much your home could sell for in as little as 3 minutes with a no-obligation cash offer.
    Estimated market value
    $600,100