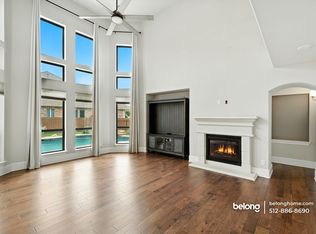
Welcome to your dream home in Santa Rita Ranch! This stunning 4-bedroom plus office, 3.5-bath residence combines modern luxury with unbeatable comfort. The open floorplan features soaring ceilings and abundant natural light, creating a spacious and airy atmosphere perfect for both everyday living and entertaining. Step outside to your private oasis, where a sparkling pool and custom putting green await. Whether you're cooling off on a hot day or honing your golf skills, this outdoor space is designed for relaxation and enjoyment. Inside, you'll find a thoughtfully designed kitchen, cozy living areas, and a dedicated office space ideal for remote work or study. The master suite offers a serene retreat with an elegant en-suite bath. With its blend of style and functionality, this home is ready to welcome you into a lifestyle of comfort and leisure. Information is deemed reliable and not guaranteed. Buyers to verify information.
Active
Price cut: $20K (8/26)
$639,000
109 Mark Way, Liberty Hill, TX 78642
4beds
3,602sqft
Single Family Residence
Built in 2018
7,522 Square Feet Lot
$-- Zestimate®
$177/sqft
$116/mo HOA
What's special
Sparkling poolOpen floorplanDedicated office spacePrivate oasisAbundant natural lightCustom putting greenSoaring ceilings
- 85 days
- 1,963
- 195
Zillow last checked:
Listing updated:
Listed by:
Annie David (512) 375-3245,
Full Circle RE (512) 375-3245
Source: Unlock MLS,MLS#: 7937200
Facts & features
Interior
Bedrooms & bathrooms
- Bedrooms: 4
- Bathrooms: 4
- Full bathrooms: 3
- 1/2 bathrooms: 1
- Main level bedrooms: 1
Primary bedroom
- Features: Granite Counters, Double Vanity, Full Bath, High Ceilings, Soaking Tub, Walk-In Closet(s), Walk-in Shower
- Level: Main
Media room
- Level: Second
Office
- Level: Main
Heating
- Central, Natural Gas
Cooling
- Ceiling Fan(s), Central Air
Appliances
- Included: Built-In Electric Oven, Built-In Oven(s), Gas Cooktop, Microwave, Oven, Vented Exhaust Fan, Washer/Dryer, Water Softener Owned, Wine Cooler
Features
- Bookcases, Coffered Ceiling(s), High Ceilings, Tray Ceiling(s), Vaulted Ceiling(s), Chandelier, Granite Counters, Double Vanity, Gas Dryer Hookup, Eat-in Kitchen, Entrance Foyer, French Doors, Kitchen Island, Open Floorplan, Pantry, Primary Bedroom on Main, Recessed Lighting, Soaking Tub, Storage, Study/Home Office, Walk-In Closet(s), Washer Hookup, Wet Bar
- Flooring: Carpet, Tile, Wood
- Windows: Blinds, Double Pane Windows, Screens
- Number of fireplaces: 1
- Fireplace features: Family Room, Gas Log
Interior area
- Total interior livable area: 3,602 sqft
Video & virtual tour
Property
Parking
- Total spaces: 2
- Parking features: Driveway, Garage, Garage Faces Front
- Garage spaces: 2
Accessibility
- Accessibility features: None
Features
- Levels: Two
- Stories: 2
- Patio & porch: Front Porch, Patio
- Exterior features: Outdoor Grill, Playground, Private Yard
- Has private pool: Yes
- Pool features: Outdoor Pool, Pool/Spa Combo
- Spa features: In Ground
- Fencing: Back Yard, Fenced
- Has view: Yes
- View description: Neighborhood
- Waterfront features: None
Lot
- Size: 7,522 Square Feet
- Dimensions: 7524
- Features: Back Yard, Front Yard, Gentle Sloping, Interior Lot, Landscaped, Public Maintained Road, Sprinkler - Automatic, Sprinkler - Back Yard, Sprinklers In Front, Sprinkler - In-ground, Trees-Moderate
Details
- Additional structures: None
- Parcel number: 1546294B0K0022
- Special conditions: Standard
Construction
Type & style
- Home type: SingleFamily
- Property subtype: Single Family Residence
Materials
- Foundation: Slab
- Roof: Composition, Shingle
Condition
- Resale
- New construction: No
- Year built: 2018
Details
- Builder name: Westin
Utilities & green energy
- Sewer: Public Sewer
- Water: Public
- Utilities for property: Electricity Connected, Natural Gas Connected, Phone Available
Community & HOA
Community
- Features: Clubhouse, Cluster Mailbox, Common Grounds, Fitness Center, Playground, Pool, Underground Utilities
- Subdivision: Santa Rita Ranch South Sec 4B
HOA
- Has HOA: Yes
- Services included: Common Area Maintenance
- HOA fee: $116 monthly
- HOA name: Santa Rita
Location
- Region: Liberty Hill
Financial & listing details
- Price per square foot: $177/sqft
- Tax assessed value: $730,553
- Annual tax amount: $16,686
- Date on market: 6/14/2026
- Listing terms: Cash,Conventional,FHA,FMHA (Fannie Mae),USDA Loan,VA Loan
- Electric utility on property: Yes
Estimated market value
Not available
Estimated sales range
Not available
Not available
Price history
| Date | Event | Price |
|---|---|---|
| 8/26/2026 | Price change | $639,000-3%$177/sqft |
Source:  Unlock MLS #7937200 Report a problem Unlock MLS #7937200 Report a problem | ||
| 8/15/2026 | Price change | $659,000-2.9%$183/sqft |
Source: Unlock MLS #7937200 Report a problem | ||
| 7/24/2026 | Price change | $679,000-2.9%$189/sqft |
Source: Unlock MLS #7937200 Report a problem | ||
| 6/14/2026 | Listed for sale | $699,000+4.3%$194/sqft |
Source: Unlock MLS #7937200 Report a problem | ||
| 10/3/2025 | Listing removed | $670,000$186/sqft |
Source: Unlock MLS #7775484 Report a problem | ||
| 9/8/2025 | Contingent | $670,000$186/sqft |
Source: Unlock MLS #7775484 Report a problem | ||
| 9/1/2025 | Price change | $670,000-0.7%$186/sqft |
Source: Unlock MLS #7775484 Report a problem | ||
| 8/25/2025 | Price change | $675,000-2%$187/sqft |
Source: Unlock MLS #7775484 Report a problem | ||
| 8/4/2025 | Price change | $689,000-1.4%$191/sqft |
Source: Unlock MLS #7775484 Report a problem | ||
| 7/10/2025 | Listed for sale | $699,000-4.9%$194/sqft |
Source: Unlock MLS #7775484 Report a problem | ||
| 11/15/2024 | Sold | -- |
Source: Agent Provided Report a problem | ||
| 10/12/2024 | Contingent | $735,000$204/sqft |
Source: Unlock MLS #5866339 Report a problem | ||
| 10/8/2024 | Price change | $735,000-2.6%$204/sqft |
Source: Unlock MLS #5866339 Report a problem | ||
| 9/30/2024 | Price change | $755,000-1.3%$210/sqft |
Source: Unlock MLS #5866339 Report a problem | ||
| 8/24/2024 | Listed for sale | $765,000-0.5%$212/sqft |
Source: Unlock MLS #5866339 Report a problem | ||
| 8/16/2024 | Listing removed | -- |
Source: Unlock MLS #8602756 Report a problem | ||
| 7/25/2024 | Listed for sale | $769,000$213/sqft |
Source: Unlock MLS #8602756 Report a problem | ||
| 6/25/2024 | Contingent | $769,000$213/sqft |
Source: Unlock MLS #8602756 Report a problem | ||
| 5/28/2024 | Listed for sale | $769,000$213/sqft |
Source: Unlock MLS #8602756 Report a problem | ||
Public tax history
| Year | Property taxes | Tax assessment |
|---|---|---|
| 2025 | $16,197 +16% | $730,553 +7.8% |
| 2024 | $13,958 +10.5% | $677,900 +10% |
| 2023 | $12,637 -2.6% | $616,273 +10% |
| 2022 | $12,979 -3.2% | $560,248 +10% |
| 2021 | $13,404 +13% | $509,316 +18.8% |
| 2020 | $11,862 +3.2% | $428,751 +7.3% |
| 2019 | $11,499 | $399,686 +539.1% |
| 2018 | -- | $62,540 |
Find assessor info on the county website
Monthly payment
Est. payment
Payment breakdown
Explore the cost of this home by adjusting the details. Changes won't be saved.Climate risks
Neighborhood: 78642
Nearby schools
Schools provided by the listing agent
- Elementary: Santa Rita
- Middle: Santa Rita Middle
- High: Liberty Hill
- District: Liberty Hill ISD
Source: Unlock MLS. This data may not be complete. We recommend contacting the local school district to confirm school assignments for this home.
Similar homes
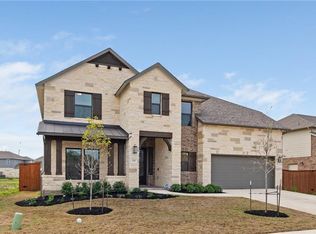
- $610,0004 bd4 ba3k sqft116 Texon Dr, Liberty Hill, TX 78642Active

 MLS ID #9847514, Heather Morstatter, Magnolia Realty Round Rock. Unlock MLS
 - $675,0005 bd5 ba3.7k sqft531 Great Lawn Bnd, Liberty Hill, TX 78642Active
 MLS ID #5138007, Teresa Byrn, Keller Williams Realty Lone St. Unlock MLS
 - $609,9904 bd4 ba3k sqft209 Mira Mesa Dr, Liberty Hill, TX 78642Active
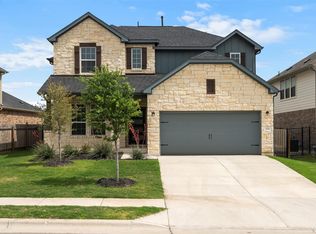 MLS ID #7818400, Vikki Davis, Bramlett Partners. Unlock MLS
 - $599,9004 bd4 ba2.8k sqft137 Night Bloom Path, Liberty Hill, TX 78642Active
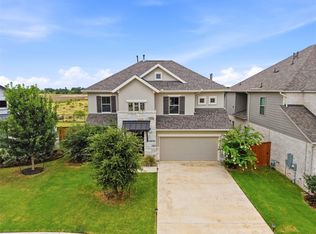 MLS ID #4527524, Bibie Obazu, Central Metro Realty. Unlock MLS
 - $635,0004 bd4 ba3.1k sqft140 Catani Loop, Georgetown, TX 78628ActiveMLS ID #4279841, SRAVANTH POREDDY, All City Real Estate Ltd. Co. Unlock MLS
- $580,0004 bd4 ba2.8k sqft113 Cascia Cir, Liberty Hill, TX 78642ActiveMLS ID #4852823, Luly Faltesek, Pacesetter Properties. Unlock MLS
- $599,9955 bd3 ba3.6k sqft124 Redtail Ln, Leander, TX 78641ActiveMLS ID #7538200, Christina White, Keller Williams Realty C. P.. Unlock MLS
- $529,9004 bd3 ba2.5k sqft120 Berean Ln, Liberty Hill, TX 78642ActiveMLS ID #2892913, Tracee Washington, Horizon Realty. Unlock MLS
- $525,0004 bd3 ba2.7k sqft125 Callie Way, Liberty Hill, TX 78642ActiveMLS ID #9074185, Timothy Deleon, Keller Williams Realty. Unlock MLS
- $680,0004 bd4 ba3.4k sqft104 Catani Loop, Georgetown, TX 78628ActiveMLS ID #9735851, SRAVANTH POREDDY, All City Real Estate Ltd. Co. Unlock MLS
- $699,9004 bd4 ba3.3k sqft101 Pienza Dr, Georgetown, TX 78628ActiveMLS ID #3598631, Tanya Kerr, KWLS - T. Kerr Property Group. Unlock MLS
- $875,0004 bd4 ba3.5k sqft145 McNaughton Dr, Liberty Hill, TX 78642ActiveMLS ID #6311680, Nicholas Himes, eXp Realty, LLC. Unlock MLS
- $499,0004 bd4 ba2.8k sqft309 Avendita Ln, Liberty Hill, TX 78642ActiveMLS ID #5016106, Khanh Huyen, eXp Realty, LLC. Unlock MLS
- $699,9905 bd4 ba3.2k sqft324 Autumn Oak Way, Georgetown, TX 78628ActiveMLS ID #1027284, Britt Heffernan, Brodsky Properties. Unlock MLS
- $394,0003 bd3 ba2.5k sqft504 Andele Way, Liberty Hill, TX 78642ActiveMLS ID #9616018, Courtney Shelly, Rustic Oak Real Estate. Unlock MLS
- $629,9005 bd4 ba3.4k sqft1016 Winding Way Dr, Georgetown, TX 78628ActiveMLS ID #8771331, Tanya Kerr, KWLS - T. Kerr Property Group. Unlock MLS
- $499,0005 bd4 ba2.6k sqft221 Magdalene Way, Liberty Hill, TX 78642ActiveMLS ID #8124592, Tracy Banks, Compass RE Texas, LLC. Unlock MLS
- $650,0004 bd3 ba3.2k sqft1928 Bold Sundown Dr, Leander, TX 78641ActiveMLS ID #3370490, Holly Loff, Mallach and Company. Unlock MLS
- $685,0004 bd4 ba3.9k sqft124 Low River Ln, Georgetown, TX 78628ActiveMLS ID #1586870, Lisa Sandidge, Compass RE Texas, LLC. Unlock MLS
- $560,0004 bd4 ba2.7k sqft2208 Bonavista Way, Leander, TX 78641ActiveMLS ID #7911467, LJ John, Hart of Texas. Unlock MLS
