BEAUTIFUL HOME IN THE SOUGHT AFTER GATED COMMUNITY OF HOWELL CREEK RESERVE/ TUSKAWILLA. THIS HOME OFFERS A 3 WAY SPLIT OPEN FLOOR PLAN WITH HIGH CEILINGS AND PLANTATION SHUTTERS THROUGHOUT THE ENTIRE HOME. THE COVERED LANAI AND SALT WATER, SOLAR HEATED POOL OVER LOOK THE PRIVATE BACK YARD AND CONSERVATION AREA WHICH IS GREAT FOR ENTERTAINING FAMILY AND FRIENDS. THE KITCHEN OFFERS 42" CABINETS, GRANITE COUNTER TOPS, SS APPLIANCES, AN ISLAND, BREAKFAST BAR, AND BREAKFAST NOOK. VERY LARGE MASTER BEDROOM WITH DUAL CLOSETS AND A SITTING AREA THAT COULD BE USED AS A OFFICE, WORK OUT AREA, OR JUST A LOUGNING AREA. MASTER BATHROOM HAS BEEN BEAUTIFULLY UPDATED WITH DUAL SINKS AND A SEPERATE SHOWER/TUB . A few other nice features of this home are the humidity controlled AC unit, irrigation reclaimed water,30 amp breaker & plug for a generator, newly painted pool deck, and a dual speed pool pump. ZONED FOR TOP RATED SCHOOLS. Seminole Cross-Country Trail access is at the front of the community entrance. Easy access to the 417, 426, and 434. Close to shopping and restaurants. THIS IS A MUST SEE MOVE IN READY HOME!!! CALL ME TODAY FOR A PRIVATE SHOWING!!
Sold for $650,000
$650,000
109 Marsh Creek Cv, Winter Springs, FL 32708
4beds
2,501sqft
Single Family Residence
Built in 1995
0.31 Acres Lot
$641,500 Zestimate®
$260/sqft
$3,548 Estimated rent
Home value
$641,500
$584,000 - $706,000
$3,548/mo
Zestimate® history
Owner options
List your home for rent
$3,548/mo
Rent Zestimate®
Find your next renter with Zillow Rental Manager. Plus, with online applications, you can quickly screen prospective tenants – for free.
$3,548/mo
Rent Zestimate®
Refinance and save
$4,362/mo
Est. payment
Refinancing to a lower rate could help reduce your monthly payments and save thousands over the life of the loan.
$4,362/mo
Est. payment
Explore your selling options
Work with a Zillow partner agent
Leverage their expertise and Zillow's premium Showcase listings to get your home seen by more buyers.
Get startedList with your own agent
Get your home in front of millions of buyers by listing it on Zillow.
Learn how to do itSell it yourself
Take full control of how buyers see your home on Zillow by listing For Sale by Owner (FSBO).
List your homeWhat's special
Originating MLS: Orlando Regional
Facts & features
Interior
Bedrooms & bathrooms
- Bedrooms: 4
- Bathrooms: 3
- Full bathrooms: 3
Heating
- Forced air, Electric
Cooling
- Central
Appliances
- Included: Dishwasher, Garbage disposal, Microwave, Range / Oven, Refrigerator
- Laundry: Inside, Laundry Room
Features
- Ceiling Fans(s), Eating Space In Kitchen, High Ceiling(s), Open Floorplan, Split Bedroom, Stone Counters, Walk-In Closet(s), Crown Molding, Thermostat, Kitchen/Family Room Combo, Solid Surface Counters
- Flooring: Carpet
- Windows: Blinds, Shutters
- Has fireplace: Yes
- Fireplace features: Wood Burning, Family Room
Interior area
- Structure area source: Public Records
- Total interior livable area: 2,501 sqft
Property
Parking
- Total spaces: 2
- Parking features: Garage - Attached
Features
- Levels: One
- Patio & porch: Screened, Covered, Rear Porch
- Exterior features: Stucco, Cement / Concrete
- Pool features: Child Safety Fence, Gunite, In Ground, Salt Water, Screen Enclosure, Solar Heat, Pool Sweep
- Spa features: In Ground
Lot
- Size: 0.31 Acres
- Features: Sidewalk, Street Paved, Corner Lot, Cul-de-sac, Conservation Area
- Residential vegetation: Mature Landscaping, Trees/Landscaped
Details
- Parcel number: 0521315030C000480
- Zoning: PUD
Construction
Type & style
- Home type: SingleFamily
- Architectural style: Contemporary
- Property subtype: Single Family Residence
Materials
- masonry
- Foundation: Footing
- Roof: Composition
Condition
- Year built: 1995
Details
- Builder model: THE ANSLEY
- Builder name: Morrison
Utilities & green energy
- Sewer: Public Sewer
- Water: Public
- Utilities for property: Electricity Connected, Public, Street Lights, Underground Utilities, Cable Connected
Community & HOA
Community
- Subdivision: HOWELL CREEK RESERVE PH 1
HOA
- Has HOA: Yes
- Amenities included: Playground, Pool, Gated, Basketball Court
- Services included: Community Pool, Private Road
- HOA fee: $108 monthly
Location
- Region: Winter Springs
Financial & listing details
- Price per square foot: $260/sqft
- Tax assessed value: $548,229
- Annual tax amount: $7,767
- Listing terms: Cash, Conventional, FHA, VA Loan
- Ownership: Fee Simple
Price history
| Date | Event | Price |
|---|---|---|
| 8/5/2025 | Sold | $650,000+43.5%$260/sqft |
Source: Public Record Report a problem | ||
| 8/4/2020 | Sold | $453,000-1.5%$181/sqft |
Source: Public Record Report a problem | ||
| 6/27/2020 | Pending sale | $460,000$184/sqft |
Source: HOME AGAIN REALTY LLC #O5871666 Report a problem | ||
| 6/17/2020 | Listed for sale | $460,000+153.4%$184/sqft |
Source: HOME AGAIN REALTY LLC #O5871666 Report a problem | ||
| 11/29/1995 | Sold | $181,500$73/sqft |
Source: Public Record Report a problem | ||
Public tax history
| Year | Property taxes | Tax assessment |
|---|---|---|
| 2025 | $7,767 +8.8% | $510,086 +2.9% |
| 2024 | $7,138 +4% | $495,710 +3% |
| 2023 | $6,865 +2.6% | $481,272 +3% |
| 2022 | $6,690 +8.9% | $467,254 +25.6% |
| 2021 | $6,142 +64.6% | $371,955 +42.3% |
| 2020 | $3,731 +1.2% | $261,331 +2.3% |
| 2019 | $3,688 | $255,456 +1.9% |
| 2018 | $3,688 +0.7% | $250,693 +2.1% |
| 2017 | $3,663 +0.7% | $245,537 +1.4% |
| 2016 | $3,639 -1.6% | $242,170 +1.4% |
| 2015 | $3,699 | $238,815 +0.8% |
| 2014 | $3,699 +3% | $236,920 +1.5% |
| 2013 | $3,590 +6.1% | $233,419 +1.7% |
| 2012 | $3,384 +2.5% | $229,517 +3% |
| 2011 | $3,302 +0.8% | $222,832 +1.5% |
| 2010 | $3,276 +3.8% | $219,539 +2.7% |
| 2009 | $3,156 +3.3% | $213,767 +0.1% |
| 2008 | $3,056 +6.9% | $213,553 +3% |
| 2007 | $2,860 -9.2% | $207,333 +2.5% |
| 2006 | $3,149 0% | $202,276 +3% |
| 2005 | $3,150 +1.7% | $196,384 +3% |
| 2004 | $3,097 +1.5% | $190,664 +2.4% |
| 2003 | $3,052 +3.3% | $186,137 +2.4% |
| 2002 | $2,953 +7.5% | $181,774 +4.6% |
| 2000 | $2,746 | $173,700 |
Find assessor info on the county website
Neighborhood: 32708
Nearby homes
- $785,2005 bd3 ba3.3k sqft107 Marsh Creek Cv, Winter Springs, FL 32708Off Market
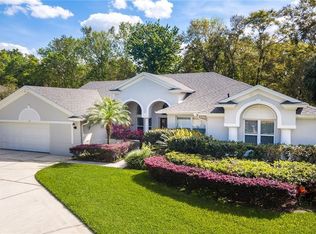
- $661,3004 bd3 ba2.7k sqft110 Marsh Creek Cv, Winter Springs, FL 32708Off Market
- $710,5004 bd3 ba2.9k sqft105 Marsh Creek Cv, Winter Springs, FL 32708Off Market
- $659,5004 bd3 ba2.5k sqft108 Marsh Creek Cv, Winter Springs, FL 32708Off Market
- $705,6004 bd3 ba2.5k sqft110 Sisso Cv, Winter Springs, FL 32708Off Market
- $584,2004 bd2 ba2.3k sqft106 Marsh Creek Cv, Winter Springs, FL 32708Off Market
- $692,1004 bd3 ba2.6k sqft103 Marsh Creek Cv, Winter Springs, FL 32708Off Market
- $557,7004 bd2 ba2.3k sqft108 Sisso Cv, Winter Springs, FL 32708Off Market
Nearby schools
GreatSchools rating
- 8/10Lawton Elementary SchoolGrades: PK-5Distance: 2.3 mi
- 7/10Indian Trails Middle SchoolGrades: 6-8Distance: 1.4 mi
- 8/10Oviedo High SchoolGrades: 9-12Distance: 1.6 mi
Schools provided by the listing agent
- Elementary: Lawton Elementary
- Middle: Indian Trails Middle
- High: Oviedo High
Source: The MLS. This data may not be complete. We recommend contacting the local school district to confirm school assignments for this home.
Get a cash offer in 3 minutes
Find out how much your home could sell for in as little as 3 minutes with a no-obligation cash offer.
Estimated market value
$641,500
Get a cash offer in 3 minutes
Find out how much your home could sell for in as little as 3 minutes with a no-obligation cash offer.
Estimated market value
$641,500
- Florida
- Seminole County
- Winter Springs
- 32708
- 109 Marsh Creek Cv
Nearby cities
Nearby zip codes
Other Winter Springs Topics
