Completely Rebuilt Rancher on Nearly Half an Acre in Forest Hill! Welcome to 109 Marshall Drive, a beautifully rebuilt ranch-style home located in the desirable Bynum Ridge community of Forest Hill. Reconstructed in 2026, this home offers the peace of mind of modern construction while maintaining the charm of an established neighborhood. Even the foundation was rebuilt, utilizing the original footprint. Step inside to discover a bright and functional layout featuring 3 bedrooms and 2 full baths with over 1,000 square feet of finished living space above grade. The home showcases luxury vinyl plank flooring, recessed lighting, upgraded countertops, and stainless steel appliances, creating a clean, modern feel throughout. The eat-in kitchen with table space flows nicely into the main living area, making everyday living and entertaining easy. Comfort is enhanced with central air conditioning, natural gas forced-air heat, and programmable thermostat, while double-pane windows help with energy efficiency. The unfinished basement with windows offers excellent potential for future living space, storage, or a workshop. Outside, enjoy a spacious 0.40-acre lot with a large front and rear yard, plus a concrete driveway with parking for multiple vehicles. Conveniently located near Bel Air, shopping, dining, and major commuter routes, and served by Forest Lakes Elementary, Bel Air Middle, and Bel Air High School, this move-in ready home offers comfort, convenience, and value. House has been rebuilt due to fire. Even the foundation has been rebuilt, utilizing the original footprint. Tax values in listing are incorrect. Property to be re-assessed in July of 2026. Buyer to verify taxes.
Sold for $415,000
$415,000
109 Marshall Dr, Forest Hill, MD 21050
3beds
1,064sqft
Single Family Residence
Built in 1967
0.4 Acres Lot
$416,600 Zestimate®
$390/sqft
$2,354 Estimated rent
Home value
$416,600
$396,000 - $437,000
$2,354/mo
Zestimate® history
Owner options
List your home for rent
$2,354/mo
Rent Zestimate®
Find your next renter with Zillow Rental Manager. Plus, with online applications, you can quickly screen prospective tenants – for free.
$2,354/mo
Rent Zestimate®
Refinance and save
$2,518/mo
Est. payment
Refinancing to a lower rate could help reduce your monthly payments and save thousands over the life of the loan.
$2,518/mo
Est. payment
Explore your selling options
Work with a Zillow partner agent
Leverage their expertise and Zillow's premium Showcase listings to get your home seen by more buyers.
Get startedList with your own agent
Get your home in front of millions of buyers by listing it on Zillow.
Learn how to do itSell it yourself
Take full control of how buyers see your home on Zillow by listing For Sale by Owner (FSBO).
List your homeWhat's special
Central air conditioningNatural gas forced-air heatBright and functional layoutRecessed lightingStainless steel appliancesDouble-pane windowsProgrammable thermostat
Zillow last checked:
Listing updated:
Listed by:
Lisa Sparr 410-262-5871,
Coldwell Banker Realty,
Listing Team: The Sparr Team Of Coldwell Banker Realty
Bought with:
Lee Tessier, 611586
EXP Realty, LLC
Tiffany DiPasquale, RSR006906
EXP Realty, LLC
Source: Bright MLS,MLS#: MDHR2052146
Facts & features
Interior
Bedrooms & bathrooms
- Bedrooms: 3
- Bathrooms: 2
- Full bathrooms: 2
- Main level bathrooms: 2
- Main level bedrooms: 3
Rooms
- Room types: Living Room, Primary Bedroom, Bedroom 2, Kitchen, Basement, Bedroom 1, Primary Bathroom, Full Bath
Primary bedroom
- Features: Flooring - Luxury Vinyl Plank, Ceiling Fan(s), Attached Bathroom
- Level: Main
- Area: 260 Square Feet
- Dimensions: 26 X 10
Bedroom 1
- Features: Flooring - Luxury Vinyl Plank, Lighting - Ceiling
- Level: Main
- Area: 99 Square Feet
- Dimensions: 9 X 11
Bedroom 2
- Level: Main
- Area: 110 Square Feet
- Dimensions: 10 X 11
Primary bathroom
- Features: Bathroom - Stall Shower, Flooring - Luxury Vinyl Plank
- Level: Main
Basement
- Features: Basement - Unfinished, Flooring - Concrete
- Level: Lower
- Area: 1014 Square Feet
- Dimensions: 26 X 39
Other
- Features: Flooring - Luxury Vinyl Plank
- Level: Main
Kitchen
- Features: Granite Counters, Flooring - Luxury Vinyl Plank, Eat-in Kitchen, Kitchen - Gas Cooking, Recessed Lighting
- Level: Main
- Area: 143 Square Feet
- Dimensions: 11 X 13
Living room
- Level: Main
- Area: 180 Square Feet
- Dimensions: 12 X 15
Heating
- Forced Air, Programmable Thermostat, Natural Gas
Cooling
- Ceiling Fan(s), Central Air, Electric
Appliances
- Included: Microwave, Dishwasher, Disposal, Exhaust Fan, Ice Maker, Oven/Range - Gas, Refrigerator, Stainless Steel Appliance(s), Water Heater, Gas Water Heater
Features
- Attic, Bathroom - Stall Shower, Bathroom - Tub Shower, Ceiling Fan(s), Combination Kitchen/Dining, Combination Kitchen/Living, Entry Level Bedroom, Floor Plan - Traditional, Eat-in Kitchen, Kitchen - Table Space, Recessed Lighting, Upgraded Countertops, Dry Wall
- Flooring: Luxury Vinyl, Carpet, Concrete
- Doors: Six Panel
- Windows: Double Pane Windows
- Basement: Space For Rooms,Sump Pump,Unfinished,Windows
- Has fireplace: No
Interior area
- Total structure area: 2,128
- Total interior livable area: 1,064 sqft
- Finished area above ground: 1,064
- Finished area below ground: 0
Property
Parking
- Total spaces: 4
- Parking features: Concrete, Driveway, On Street
- Uncovered spaces: 4
Accessibility
- Accessibility features: None
Features
- Levels: Two
- Stories: 2
- Exterior features: Sidewalks, Street Lights
- Pool features: None
- Fencing: Privacy,Back Yard,Vinyl,Chain Link
Lot
- Size: 0.4 Acres
- Features: Front Yard, No Thru Street, Rear Yard
Details
- Additional structures: Above Grade, Below Grade
- Parcel number: 1303134512
- Zoning: R2
- Special conditions: Standard
Construction
Type & style
- Home type: SingleFamily
- Architectural style: Ranch/Rambler
- Property subtype: Single Family Residence
Materials
- Vinyl Siding
- Foundation: Passive Radon Mitigation, Concrete Perimeter, Permanent, Slab
- Roof: Architectural Shingle
Condition
- Excellent
- New construction: No
- Year built: 1967
- Major remodel year: 2026
Utilities & green energy
- Sewer: Public Sewer
- Water: Public
Community & HOA
Community
- Subdivision: Bynum Ridge
HOA
- Has HOA: No
Location
- Region: Forest Hill
Financial & listing details
- Price per square foot: $390/sqft
- Tax assessed value: $81,900
- Annual tax amount: $893
- Date on market: 3/5/2026
- Listing agreement: Exclusive Right To Sell
- Ownership: Fee Simple
Price history
| Date | Event | Price |
|---|---|---|
| 4/23/2026 | Sold | $415,000$390/sqft |
Source:  Bright MLS #MDHR2052146 Report a problem Bright MLS #MDHR2052146 Report a problem | ||
| 4/4/2026 | Pending sale | $415,000$390/sqft |
Source: Bright MLS #MDHR2052146 Report a problem | ||
| 3/26/2026 | Price change | $415,000-2.4%$390/sqft |
Source: Bright MLS #MDHR2052146 Report a problem | ||
| 3/5/2026 | Listed for sale | $425,000+347.4%$399/sqft |
Source: Bright MLS #MDHR2052146 Report a problem | ||
| 6/29/1994 | Sold | $95,000$89/sqft |
Source: Public Record Report a problem | ||
Public tax history
| Year | Property taxes | Tax assessment |
|---|---|---|
| 2025 | $893 | $81,900 |
| 2024 | $893 -58.1% | $81,900 -58.1% |
| 2023 | $2,130 +5.8% | $195,467 +5.8% |
| 2022 | $2,013 -4.3% | $184,700 |
| 2021 | $2,104 -1.3% | $184,700 |
| 2020 | $2,131 -10.1% | $184,700 -10.1% |
| 2019 | $2,370 +1.1% | $205,400 +1.1% |
| 2018 | $2,345 -1.1% | $203,200 -1.1% |
| 2017 | $2,370 | $205,400 +3.3% |
| 2016 | -- | $198,800 |
| 2015 | -- | $198,800 |
| 2014 | $2,354 | $198,800 -3.4% |
| 2013 | -- | $205,800 |
| 2012 | -- | $205,800 |
| 2011 | -- | $205,800 -14.7% |
| 2010 | -- | $241,280 +10.3% |
| 2009 | -- | $218,670 +11.5% |
| 2008 | -- | $196,060 +13% |
| 2007 | -- | $173,450 +11.7% |
| 2006 | -- | $155,242 +13.3% |
| 2005 | -- | $137,036 +15.3% |
| 2004 | -- | $118,830 +3.7% |
| 2003 | -- | $114,622 +3.8% |
| 2002 | -- | $110,416 +4% |
| 2001 | -- | $106,210 |
Find assessor info on the county website
Neighborhood: 21050
Nearby homes
- $343,400-- bd1 ba1.2k sqft107 Marshall Dr, Forest Hill, MD 21050Off Market
- $411,1003 bd2 ba1.4k sqft111 Marshall Dr, Forest Hill, MD 21050Off Market
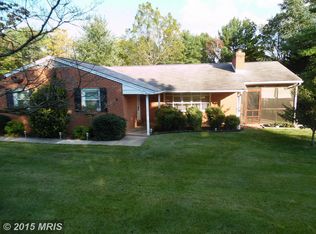
- $355,300-- bd1 ba1.2k sqft105 Marshall Dr, Forest Hill, MD 21050Off Market
- $352,4003 bd1 ba1k sqft113 Marshall Dr, Forest Hill, MD 21050Off Market
- $384,800-- bd2 ba1.4k sqft104 Marshall Dr, Forest Hill, MD 21050Off Market
- $398,400-- bd1 ba1.2k sqft102 Marshall Dr, Forest Hill, MD 21050Off Market
- $398,300-- bd1 ba1.2k sqft103 Marshall Dr, Forest Hill, MD 21050Off Market
- $360,800-- bd1 ba1.2k sqft115 Marshall Dr, Forest Hill, MD 21050Off Market
Nearby schools
GreatSchools rating
- 7/10Forest Lakes Elementary SchoolGrades: PK-5Distance: 1.3 mi
- 8/10Bel Air Middle SchoolGrades: 6-8Distance: 2.4 mi
- 5/10Bel Air High SchoolGrades: 9-12Distance: 2.1 mi
Schools provided by the listing agent
- Elementary: Forest Lakes
- Middle: Bel Air
- High: Bel Air
- District: Harford County Public Schools
Source: Bright MLS. This data may not be complete. We recommend contacting the local school district to confirm school assignments for this home.
Get a cash offer in 3 minutes
Find out how much your home could sell for in as little as 3 minutes with a no-obligation cash offer.
Estimated market value
$416,600
Get a cash offer in 3 minutes
Find out how much your home could sell for in as little as 3 minutes with a no-obligation cash offer.
Estimated market value
$416,600
- Maryland
- Harford County
- Forest Hill
- 21050
- 109 Marshall Dr
Nearby cities
Nearby zip codes
Other Forest Hill Topics
