If size matters this one is for you! The Renovations are Done and the Contractors are gone. Now this is your opportunity to Buy this Tastefully Remodeled 10 (ten) Room Traditional Home. The functionality of the rooms is totally up to the needs of the New Owners. This is a Blank Canvas with all New and Neutral Interior Paints & Handsome(LVP) Luxury Vinyl Plank Flooring throughout the 1st level. The Family will Love to gather in this Custom Shutler Oak Kitchen that features a sizeable Breakfast Bar as well as a Breakfast Nook that leads out to a New (extra-large) Deck for Grilling or relaxing. Next from the Breakfast Nook go thru the charming French Doors into the welcoming Family Room. The spacious kitchen is the "Heart" of this main level so from there you can enter the Formal Dining Room, Living Room, 9x6 Laundry Room, Half Bath, and sizeable Bonus Room perfect for a main floor Bedroom, Office, Music Room, Hobby or Game Room.... whatever your family needs. The staircase & All of the 2nd Level boasts of "New Carpeting". The large Owner's Suite offers a Full Bath, and walk-in closet. There are 3 additional nice size bedrooms to accommodate everyone needs. Oh yes, there is the main full bath that offers double sinks. This home doesn't stop there the entire walk-out basement is ready for any of the owner's desires and needs. Make your appointment today to view this "Ready to Move Into" Home.
Closed
$385,000
109 Martha Dr, Saint Clairsville, OH 43950
4beds
2,890sqft
Single Family Residence
Built in 1994
0.29 Acres Lot
$364,000 Zestimate®
$133/sqft
$2,313 Estimated rent
Home value
$364,000
$346,000 - $382,000
$2,313/mo
Zestimate® history
Owner options
List your home for rent
$2,313/mo
Rent Zestimate®
Find your next renter with Zillow Rental Manager. Plus, with online applications, you can quickly screen prospective tenants – for free.
$2,313/mo
Rent Zestimate®
Refinance and save
$2,423/mo
Est. payment
Refinancing to a lower rate could help reduce your monthly payments and save thousands over the life of the loan.
$2,423/mo
Est. payment
Explore your selling options
Work with a Zillow partner agent
Leverage their expertise and Zillow's premium Showcase listings to get your home seen by more buyers.
Get startedList with your own agent
Get your home in front of millions of buyers by listing it on Zillow.
Learn how to do itSell it yourself
Take full control of how buyers see your home on Zillow by listing For Sale by Owner (FSBO).
List your homeWhat's special
Half bathWelcoming family roomCustom shutler oak kitchenCharming french doorsEntire walk-out basementFormal dining roomBreakfast nook
Zillow last checked:
Listing updated:
Listed by:
Marge Kress 304-281-1915 margekress@gmail.com,
Sulek & Experts Real Estate
Bought with:
Natori Ornsparre, 2024002882
RE/MAX Broadwater
Source: MLS Now,MLS#: 5212972 Originating MLS: East Central Association of REALTORS
Originating MLS: East Central Association of REALTORSFacts & features
Interior
Bedrooms & bathrooms
- Bedrooms: 4
- Bathrooms: 3
- Full bathrooms: 2
- 1/2 bathrooms: 1
- Main level bathrooms: 1
Primary bedroom
- Description: Large Master Bedroom w/New Carpet & Walk-In Closet,Flooring: Carpet
- Level: Second
- Dimensions: 18 x 13
Bedroom
- Description: New Carpet and newly painted,Flooring: Carpet
- Level: Second
- Dimensions: 13.9 x 9.2
Bedroom
- Description: Perfect size bedroom for Queen or King! New Carpet,Flooring: Carpet
- Level: Second
- Dimensions: 12.9 x 12.6
Bedroom
- Description: Another perfect size bedroom with New Carpet,Flooring: Carpet
- Level: Second
- Dimensions: 12.9 x 11.6
Primary bathroom
- Description: Quality One Piece Tub & Shower and Walk-in Closet,Flooring: Other
- Level: Second
- Dimensions: 8.4 x 5.4
Bathroom
- Description: Main Bathroom with Double Sinks and full tub and Shower,Flooring: Other
- Level: Second
Bonus room
- Description: Flooring: Other
- Level: First
- Dimensions: 17.9 x 14.9
Dining room
- Description: Formal Dining Room,Flooring: Other
- Level: First
- Dimensions: 13.2 x 12.6
Eat in kitchen
- Description: Spacious w/breakfast Nook & Breakfast Bar,Flooring: Other
- Features: Breakfast Bar
- Level: First
- Dimensions: 20 x 13.3
Family room
- Description: French Doors, New LVP Flooring,Flooring: Other
- Level: First
- Dimensions: 18.2 x 13.3
Laundry
- Description: Flooring: Other
- Level: First
- Dimensions: 9.9 x 6.9
Living room
- Description: Spacious with French Doors and Ceiling Fan,Flooring: Other
- Level: First
- Dimensions: 13.8 x 13.3
Heating
- Forced Air, Gas
Cooling
- Central Air
Appliances
- Included: Dishwasher
- Laundry: Main Level, Laundry Room
Features
- Ceiling Fan(s), Eat-in Kitchen, Laminate Counters, Storage, Walk-In Closet(s)
- Windows: Double Pane Windows, Wood Frames
- Basement: Exterior Entry,Full,Interior Entry,Concrete,Storage Space,Unfinished,Walk-Out Access
- Has fireplace: No
- Fireplace features: None
Interior area
- Total structure area: 2,890
- Total interior livable area: 2,890 sqft
- Finished area above ground: 2,890
- Finished area below ground: 0
Property
Parking
- Total spaces: 2
- Parking features: Attached, Concrete, Direct Access, Garage Faces Front, Garage, Garage Door Opener, Off Street
- Attached garage spaces: 2
Features
- Levels: Two
- Stories: 2
- Patio & porch: Deck, None
- Exterior features: Private Entrance, Private Yard, Uncovered Courtyard
- Pool features: None
- Fencing: None
Lot
- Size: 0.29 Acres
- Features: City Lot
Details
- Additional structures: None
- Parcel number: 3400221.000
Construction
Type & style
- Home type: SingleFamily
- Architectural style: Colonial,Traditional
- Property subtype: Single Family Residence
Materials
- Brick, Vinyl Siding
- Foundation: Block
- Roof: Asphalt,Fiberglass
Condition
- Updated/Remodeled
- Year built: 1994
Utilities & green energy
- Sewer: Public Sewer
- Water: Public
Community & HOA
Community
- Features: None
HOA
- Has HOA: No
Location
- Region: Saint Clairsville
Financial & listing details
- Price per square foot: $133/sqft
- Tax assessed value: $382,340
- Annual tax amount: $5,269
- Date on market: 5/28/2026
- Cumulative days on market: 57 days
- Listing terms: Cash,Conventional,FHA,VA Loan
Price history
| Date | Event | Price |
|---|---|---|
| 7/27/2026 | Pending sale | $379,000-1.6%$131/sqft |
Source:  MLS Now #5212972 Report a problem MLS Now #5212972 Report a problem | ||
| 7/22/2026 | Sold | $385,000+1.6%$133/sqft |
Source: MLS Now #5212972 Report a problem | ||
| 5/28/2026 | Listed for sale | $379,000$131/sqft |
Source: MLS Now #5212972 Report a problem | ||
Public tax history
| Year | Property taxes | Tax assessment |
|---|---|---|
| 2025 | $5,270 +1.4% | $133,820 |
| 2024 | $5,197 -2.4% | $133,820 +3.8% |
| 2023 | $5,324 +7.8% | $128,870 |
| 2022 | $4,941 | $128,870 |
| 2021 | $4,941 +8.8% | $128,870 +15% |
| 2020 | $4,543 0% | $112,070 |
| 2019 | $4,545 +0.3% | $112,070 |
| 2018 | $4,529 +19.9% | $112,070 +26.3% |
| 2017 | $3,778 +1.1% | $88,730 |
| 2016 | $3,737 +0.3% | $88,730 |
| 2015 | $3,724 -5.1% | $88,730 +4.9% |
| 2014 | $3,923 +10% | $84,620 |
| 2013 | $3,567 | $84,620 |
| 2012 | $3,567 +12.4% | $84,620 +6.9% |
| 2011 | $3,174 +3% | $79,170 |
| 2010 | $3,081 -9.7% | $79,170 |
| 2009 | $3,411 +10% | $79,170 |
| 2008 | $3,101 +0.5% | $79,170 |
| 2007 | $3,087 +2.5% | $79,170 +0.5% |
| 2006 | $3,012 | $78,790 |
| 2005 | $3,012 0% | $78,790 |
| 2004 | $3,013 0% | $78,790 |
| 2003 | $3,014 +6% | $78,790 +8.6% |
| 2002 | $2,844 0% | $72,540 |
| 2001 | $2,845 +7.1% | $72,540 +2.9% |
| 2000 | $2,657 | $70,480 |
Find assessor info on the county website
Neighborhood: 43950
Nearby homes
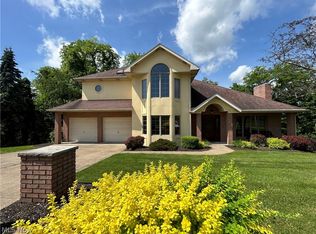
- $370,0004 bd4 ba2.2k sqft107 Martha Dr, Saint Clairsville, OH 43950Sold
- $431,6004 bd3 ba2.2k sqft111 Martha Dr, Saint Clairsville, OH 43950Off Market
- $322,1003 bd2 ba1.6k sqft104 Martha Dr, Saint Clairsville, OH 43950Off Market
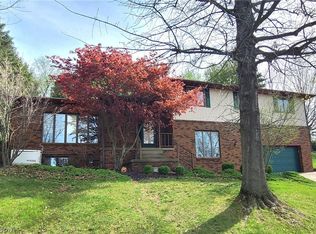
- $275,0004 bd3 ba3.1k sqft106 Martha Dr, Saint Clairsville, OH 43950For Sale
- $307,5003 bd2 ba1.8k sqft102 Martha Dr, Saint Clairsville, OH 43950Sold
- $442,3004 bd3 ba2.3k sqft105 Martha Dr, Saint Clairsville, OH 43950Off Market
- $360,0004 bd3 ba5k sqft113 Martha Dr, Saint Clairsville, OH 43950For Sale
- $293,8003 bd3 ba1.5k sqft108 Martha Dr, Saint Clairsville, OH 43950Off Market
Nearby schools
GreatSchools rating
- 7/10St Clairsville Middle SchoolGrades: 5-8Distance: 0.7 mi
- 5/10St Clairsville High SchoolGrades: 9-12Distance: 0.7 mi
- 6/10St Clairsville Elementary SchoolGrades: PK-4Distance: 0.8 mi
Schools provided by the listing agent
- District: St Clairsville-Richl - 706
Source: MLS Now. This data may not be complete. We recommend contacting the local school district to confirm school assignments for this home.


Get pre-qualified for a loan
At Zillow Home Loans, we can pre-qualify you in as little as 5 minutes with no impact to your credit score.An equal housing lender. NMLS #10287.
- Ohio
- Belmont County
- Saint Clairsville
- 43950
- 109 Martha Dr
Nearby cities
Nearby neighborhoods
Nearby zip codes
Other Saint Clairsville Topics
- Apartments for Rent in 43950
- Houses for Sale in 43950
- Houses for Rent in 43950
- 43950 Real Estate
- Saint Clairsville Condos
- Houses for Sale in Saint Clairsville
- Newest Listings in Saint Clairsville
- Saint Clairsville Home Values
- Saint Clairsville Real Estate Agents
- Saint Clairsville Refinance
- Saint Clairsville Mortgage Rates
