Skip main navigation
Off market
  • $530,600

    109 Marthas Way, West Grove, PA 19390

    4beds
    2,036sqft
    SingleFamily
    Built in 2005
    0.3 Acres Lot
    $530,600 Zestimate®
    $261/sqft
    $3,170 Estimated rent

    Home value

    $530,600

    $504,000 - $557,000

    $3,170/mo

    Zestimate® history
    Loading
    Loading...

    Owner options

    List your home for rent

    $3,170/mo

    Rent Zestimate®

    Find your next renter with Zillow Rental Manager. Plus, with online applications, you can quickly screen prospective tenants – for free.

    Learn more

    $3,170/mo

    Rent Zestimate®

    Refinance and save

    $3,423/mo

    Est. payment

    Refinancing to a lower rate could help reduce your monthly payments and save thousands over the life of the loan.

    See today's rates

    $3,423/mo

    Est. payment

    Explore your selling options

    Work with a Zillow partner agent

    Leverage their expertise and Zillow's premium Showcase listings to get your home seen by more buyers.

    Get started

    List with your own agent

    Get your home in front of millions of buyers by listing it on Zillow.

    Learn how to do it

    Sell it yourself

    Take full control of how buyers see your home on Zillow by listing For Sale by Owner (FSBO).

    List your home

    What's special

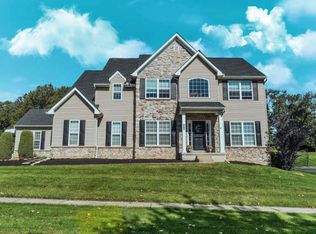
    Impressive Home with an Expansive Deck! Beautifully maintained four bedroom, two and half bathroom home with excellent entertaining spaces inside and out. Located in the highly desirable Lamborn Hunt neighborhood within the Avon Grove school district, this home features a fireside family room, finished lower level and expansive deck. Colorful garden beds surround the front entrance of this stately Colonial built in 2005. Step inside the dramatic two-story foyer onto hardwood flooring that continues into the dining room and kitchen. The living room offers large sun-filled windows and built-in shelving and cabinetry for displaying books, pottery or artwork. Enjoy meals in the spacious formal dining room perfect for any occasion. Continue into the open concept kitchen complete with rich wooden cabinetry, a custom tile backsplash and a bright window over the sink. Grab a quick meal at the center island with seating or in the sunny breakfast area. Sliding glass doors lead to the expansive deck offering plenty of room for seating or entertaining while enjoying the view of the backyard. Back inside, unwind around the cozy fireplace in the family room complete with plush carpet and accent lighting. A stylish contemporary powder room with a vessel sink completes the main level. The second level of this home features an inviting master suite complete with a double-door entry, ceiling fan, walk-in closet and nicely appointed master bathroom. Three additional bedrooms offer excellent closet space and share a hall bathroom. The finished lower level of this home offers a built-in entertainment center and can easily be a media room, game room or exercise area. Store all of your vehicles and toys in the attached two-car garage. Residents of Lamborn Hunt are within walking distance to Goddard Park with its many walking trails, pond area, playground and pavilion. Enjoy all this area has to offer, including easy access to schools, highways and shopping, from this remarkable home! Recent updates include: Finished Basement (2007), Deck (2011).

    This property is off market, which means it's not currently listed for sale or rent on Zillow. This may be different from what's available on other websites or public sources.

    Facts & features

    Interior

    Bedrooms & bathrooms
    • Bedrooms: 4
    • Bathrooms: 3
    • Full bathrooms: 2
    • 1/2 bathrooms: 1
    Heating
    • Forced air, Gas
    Cooling
    • Central
    Appliances
    • Included: Dryer, Washer
    Features
    • CeilngFan(s)
    • Has fireplace: Yes
    Interior area
    • Total interior livable area: 2,036 sqft

    Property

    Parking
    • Total spaces: 5
    • Parking features: Garage - Attached
    Features
    • Exterior features: Stone, Vinyl
    Lot
    • Size: 0.30 Acres
    Details
    • Parcel number: 590804490000

    Construction

    Type & style
    • Home type: SingleFamily
    • Architectural style: Conventional
    Materials
    • Roof: Composition
    Condition
    • Average+
    • Year built: 2005

    Community & neighborhood

    Location
    • Region: West Grove

    HOA & financial

    HOA
    • Has HOA: Yes
    • HOA fee: $38 monthly

    Other

    Other facts
    • CurrentFinancing: Conventional, VA, FHA 203(b)
    • LocaleListingStatus: ACTIVE
    • Ownership: Fee Simple
    • Appliances: KitDoubleSin, KitIsland
    • BasementType: Partial Finished
    • BedroomSecond1Level: Upper 1
    • BedroomThird1Level: Upper 1
    • CommunityFeeIncludes: CAM
    • Design: 2-Story
    • DiningKitchen: EatInKitchen
    • ElectricService: 200-300AmpEl, CircBreakers
    • Exterior: Alum/Steel Siding
    • ExteriorFeatures: Sidewalks, ExteriorLght
    • Foundation: ConcreteFoun
    • GarageSpaces: 2-CarGarage
    • GarageType: InsideAccess
    • HotWater: Natural Gas
    • InteriorFeatures: CeilngFan(s)
    • Kitchen1Level: Main
    • LivingRoomLevel: Main
    • PoolType: NoPool
    • PropertyCondition: Average+
    • Roof: ShingleRoof, PitchedRoof
    • RoomList: Living Room, Bedroom-Master, Bedroom-Second, Bedroom-Third, Kitchen, Other Room 1, Family Rm, Den/Stdy/Lib, Bedroom-Fourth
    • SewerSeptic: Public Sewer
    • State: PA
    • StoryList: Main, Upper 1
    • Water: Public
    • BedroomMaster1Level: Upper 1
    • OtherRm1Level: Main
    • CookingFuel: ElecCooking
    • MainEntrance: Foyer
    • LaundryType: BsmtLaundry
    • LotDescription: RearYard, FrontYard
    • Parking: 3+CarParking
    • InteriorSquareFeetSource: Assessor
    • BedroomFourth1Level: Upper 1
    • AssociationFeeFrequency: Semi-Annual
    • AdditionalSaleTerms: Short Sale
    • FamilyRoomLevel: Upper 1
    • Ownership: Fee Simple

    Price history

    DateEventPrice
    10/26/2017Sold$293,500+2.1%$144/sqft
    Source: Public Record Report a problem
    7/1/2017Pending sale$287,500$141/sqft
    Source: Wilmington DE #7006863 Report a problem
    6/26/2017Price change$287,500+0.9%$141/sqft
    Source: Keller Williams Realty-Wilmington #7006863 Report a problem
    6/22/2017Price change$285,000-4.7%$140/sqft
    Source: Keller Williams Realty-Wilmington #7006863 Report a problem
    5/2/2017Listed for sale$299,000$147/sqft
    Source: BHHS Fox & Roach-Chadds Ford #6832282 Report a problem
    3/13/2017Listing removed$299,000$147/sqft
    Source: Berkshire Hathaway HomeServices Fox & Roach, REALTORS #6832282 Report a problem
    3/13/2017Pending sale$299,000$147/sqft
    Source: Berkshire Hathaway HomeServices Fox & Roach, REALTORS #6832282 Report a problem
    1/24/2017Price change$299,000-3.5%$147/sqft
    Source: Berkshire Hathaway HomeServices Fox & Roach, REALTORS #6832282 Report a problem
    11/28/2016Price change$309,900-2.9%$152/sqft
    Source: Berkshire Hathaway HomeServices Fox & Roach, REALTORS #6832282 Report a problem
    10/31/2016Price change$319,000-4.1%$157/sqft
    Source: Berkshire Hathaway HomeServices Fox & Roach, REALTORS #6832282 Report a problem
    7/22/2016Listed for sale$332,500+19.2%$163/sqft
    Source: Berkshire Hathaway HomeServices Fox & Roach #6832282 Report a problem
    6/24/2005Sold$278,844$137/sqft
    Source: Public Record Report a problem

    Public tax history

    YearProperty taxesTax assessment
    2025$6,780 +1.5%$163,900
    2024$6,679 $163,900
    2023$6,679 +2.1%$163,900
    2022$6,540 +1.5%$163,900
    2021$6,445 +247.1%$163,900
    2020$1,857 -68.8%$163,900
    2019$5,951 +2.6%$163,900
    2018$5,800 +9900.4%$163,900
    2017$58 -98.7%$163,900
    2016$4,505 $163,900
    2015$4,505 $163,900
    2014$4,505 $163,900
    2013-- $163,900 +2%
    2012-- $160,740
    2011-- $160,740
    2010-- $160,740
    2009-- $160,740
    2008-- $160,740
    2007-- $160,740 -5.2%
    2006-- $169,540 +419.9%
    2005-- $32,610

    Find assessor info on the county website

    Neighborhood: 19390

    Nearby schools

    GreatSchools rating
    Schools provided by the listing agent
    • District: Avon Grove

    Source: The MLS. This data may not be complete. We recommend contacting the local school district to confirm school assignments for this home.

    Get a cash offer in 3 minutes
    Find out how much your home could sell for in as little as 3 minutes with a no-obligation cash offer.
    Estimated market value
    $530,600
    Get a cash offer in 3 minutes
    Find out how much your home could sell for in as little as 3 minutes with a no-obligation cash offer.
    Estimated market value
    $530,600