Located on 2nd Tee box of High Valley Golf Course. Primary suite, plus 2 spacious bedrooms, Cozy living space, Kitchen w/eating space, 2 full baths & W/D utility closet. Newer Vinyl plank flooring throughout, plantation blinds, window coverings, newer roofs on all buildings. Detached barn style garage w/loft for storage, covered front & back decks, lg woodshed & canopy area for heckling golfers. 5-foot firepit w/plenty of space for guests. HOA dues include unlimited water, golf & use of pools. 2 private community riverfront trails, playground, clubhouse & outdoor space. Generac & 3 RV HU. 23 mi to White Pass Ski resort, 15 mi to Stevens Canyon/Mt Rainier entrance & 4 mi to DT Packwood. Enjoy local breweries, shops & eateries within 5 mi.
Sold
Listed by: Windermere West Metro • Janel Stoneback
Bought with: Windermere West Metro
$330,000
109 Mary Lane, Packwood, WA 98361
3beds
1,152sqft
Manufactured Home, Manufactured On Land
Built in 1978
0.25 Acres Lot
$327,600 Zestimate®
$286/sqft
$1,573 Estimated rent
Home value
$327,600
$285,000 - $377,000
$1,573/mo
Zestimate® history
Owner options
List your home for rent
$1,573/mo
Rent Zestimate®
Find your next renter with Zillow Rental Manager. Plus, with online applications, you can quickly screen prospective tenants – for free.
$1,573/mo
Rent Zestimate®
Refinance and save
$3,044/mo
Est. payment
Refinancing to a lower rate could help reduce your monthly payments and save thousands over the life of the loan.
$3,044/mo
Est. payment
Explore your selling options
Work with a Zillow partner agent
Leverage their expertise and Zillow's premium Showcase listings to get your home seen by more buyers.
Get startedList with your own agent
Get your home in front of millions of buyers by listing it on Zillow.
Learn how to do itSell it yourself
Take full control of how buyers see your home on Zillow by listing For Sale by Owner (FSBO).
List your homeWhat's special
Cozy living spaceNewer vinyl plank flooringPlantation blindsWindow coverings
Zillow last checked:
Listing updated:
Listed by:
Janel Stoneback,
Windermere West Metro
Bought with:
Janel Stoneback, 111578
Windermere West Metro
Source: NWMLS as distributed by MLS GRID,MLS#: 2399025
Facts & features
Interior
Bedrooms & bathrooms
- Bedrooms: 3
- Bathrooms: 2
- Full bathrooms: 2
- Main level bathrooms: 2
- Main level bedrooms: 3
Primary bedroom
- Level: Main
Bedroom
- Level: Main
Bedroom
- Level: Main
Bathroom full
- Level: Main
Bathroom full
- Level: Main
Dining room
- Level: Main
Entry hall
- Level: Main
Kitchen with eating space
- Level: Main
Living room
- Level: Main
Utility room
- Level: Main
Heating
- Fireplace, Forced Air, Stove/Free Standing, Electric, Propane
Cooling
- None
Appliances
- Included: Dishwasher(s), Dryer(s), Microwave(s), Refrigerator(s), Stove(s)/Range(s), Washer(s), Water Heater: Electric, Water Heater Location: Bedroom Closet
Features
- Bath Off Primary, Ceiling Fan(s), Dining Room, High Tech Cabling
- Flooring: Vinyl Plank
- Basement: None
- Number of fireplaces: 1
- Fireplace features: Wood Burning, Main Level: 1, Fireplace
Interior area
- Total structure area: 1,152
- Total interior livable area: 1,152 sqft
Property
Parking
- Total spaces: 2
- Parking features: Driveway, Detached Garage, Off Street, RV Parking
- Garage spaces: 2
Features
- Levels: One
- Stories: 1
- Entry location: Main
- Patio & porch: Bath Off Primary, Ceiling Fan(s), Dining Room, Fireplace, High Tech Cabling, Hot Tub/Spa, Water Heater, Wired for Generator
- Pool features: Community
- Has spa: Yes
- Spa features: Indoor
- Has view: Yes
- View description: Golf Course
Lot
- Size: 0.25 Acres
- Dimensions: 121' x 159' x 40' x 134'
- Features: Corner Lot, Dead End Street, Open Lot, Paved, Cabana/Gazebo, Cable TV, Deck, High Speed Internet, Hot Tub/Spa, Outbuildings, Propane, RV Parking, Shop
- Topography: Level
- Residential vegetation: Garden Space, Wooded
Details
- Parcel number: 010576055000
- Zoning: RRC-R1
- Zoning description: Jurisdiction: County
- Special conditions: Standard
- Other equipment: Wired for Generator
Construction
Type & style
- Home type: MobileManufactured
- Architectural style: Manuf-Double Wide
- Property subtype: Manufactured Home, Manufactured On Land
Materials
- Metal/Vinyl
- Foundation: Block
- Roof: Metal
Condition
- Average
- Year built: 1978
- Major remodel year: 1978
Details
- Builder model: Candlewood
Utilities & green energy
- Electric: Company: Lewis County
- Sewer: Septic Tank
- Water: Community, Shared Well, Company: High Valley Country Club
Community & HOA
Community
- Features: Clubhouse, Golf, Park, Playground, Trail(s)
- Subdivision: Packwood
HOA
- HOA fee: $1,065 annually
- HOA phone: 253-985-3812
Location
- Region: Packwood
Financial & listing details
- Price per square foot: $286/sqft
- Tax assessed value: $283,600
- Annual tax amount: $2,216
- Date on market: 7/13/2025
- Cumulative days on market: 374 days
- Listing terms: Conventional
- Inclusions: Dishwasher(s), Dryer(s), Microwave(s), Refrigerator(s), Stove(s)/Range(s), Washer(s)
- Body type: Double Wide
Price history
| Date | Event | Price |
|---|---|---|
| 8/26/2025 | Sold | $330,000-14.3%$286/sqft |
Source:  NWMLS as distributed by MLS GRID #2399025 Report a problem NWMLS as distributed by MLS GRID #2399025 Report a problem | ||
| 8/13/2025 | Pending sale | $385,000$334/sqft |
Source: NWMLS as distributed by MLS GRID #2399025 Report a problem | ||
| 7/30/2025 | Price change | $385,000-3.5%$334/sqft |
Source: NWMLS as distributed by MLS GRID #2399025 Report a problem | ||
| 6/26/2025 | Listed for sale | $399,000+343.3%$346/sqft |
Source: NWMLS as distributed by MLS GRID #2399025 Report a problem | ||
| 8/1/2013 | Sold | $90,000$78/sqft |
Source: Public Record Report a problem | ||
Public tax history
| Year | Property taxes | Tax assessment |
|---|---|---|
| 2025 | $2,243 +2.7% | $283,600 -0.1% |
| 2024 | $2,184 +20.5% | $283,800 +6.7% |
| 2023 | $1,813 +19.7% | $265,900 +59.7% |
| 2021 | $1,514 +25.4% | $166,500 +45% |
| 2020 | $1,208 +6.9% | $114,800 +14.2% |
| 2019 | $1,130 +10.3% | $100,500 +16.1% |
| 2018 | $1,024 | $86,600 +10.9% |
| 2017 | $1,024 +14.8% | $78,100 +2.9% |
| 2016 | $892 -5.9% | $75,900 -1.7% |
| 2015 | $948 -0.1% | $77,200 +8% |
| 2013 | $948 | $71,500 -5.5% |
| 2011 | -- | $75,700 +12.6% |
| 2010 | -- | $67,200 |
Find assessor info on the county website
Neighborhood: 98361
Nearby homes
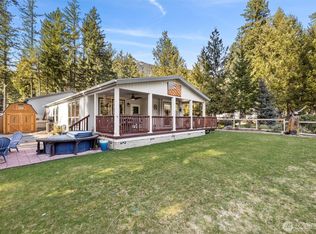
- $585,0003 bd2 ba1.6k sqft115 Mary Ln, Packwood, WA 98361Sold
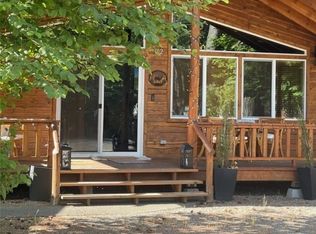
- $599,9993 bd1 ba1k sqft102 Fairway Dr, Packwood, WA 98361Sold
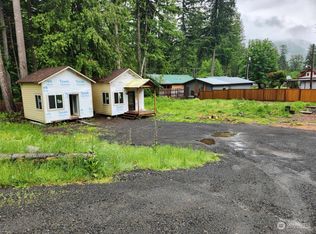
- $165,0009,583.2 Square Feet127 Richer Dr, Packwood, WA 98361Sold

- $140,0000.43 Acres110 Richer Dr, Packwood, WA 98361Sold
- $175,00010,018.8 Square Feet129 Richer Dr, Packwood, WA 98361Sold
- $510,0003 bd2 ba1.5k sqft122 Mary Ln, Packwood, WA 98361Sold
- $240,0000.48 Acres132 Richer Dr, Vancouver, WA 98361Sold
- $550,0002 bd2 ba1.2k sqft134 Richer Dr, Vancouver, WA 98361Sold
Nearby schools
GreatSchools rating
- 6/10White Pass Elementary SchoolGrades: K-6Distance: 15 mi
- 5/10White Pass Jr. Sr. High SchoolGrades: 7-12Distance: 15.1 mi
Schools provided by the listing agent
- Elementary: White Pass
- Middle: Whitepass Jr-Sr High
- High: Whitepass Jr-Sr High
Source: NWMLS as distributed by MLS GRID. This data may not be complete. We recommend contacting the local school district to confirm school assignments for this home.
- Washington
- Lewis County
- Packwood
- 98361
- 109 Mary Lane
Nearby cities
Nearby zip codes
Other Packwood Topics
