Skip main navigation
Off market
  • $544,900

    109 Masters Ln, Magnolia, DE 19962

    4beds
    3,619sqft
    SingleFamily
    Built in 2003
    0.75 Acres Lot
    $544,900 Zestimate®
    $151/sqft
    $3,095 Estimated rent

    Home value

    $544,900

    $518,000 - $572,000

    $3,095/mo

    Zestimate® history
    Loading
    Loading...

    Owner options

    List your home for rent

    $3,095/mo

    Rent Zestimate®

    Find your next renter with Zillow Rental Manager. Plus, with online applications, you can quickly screen prospective tenants – for free.

    Learn more

    $3,095/mo

    Rent Zestimate®

    Refinance and save

    $3,249/mo

    Est. payment

    Refinancing to a lower rate could help reduce your monthly payments and save thousands over the life of the loan.

    See today's rates

    $3,249/mo

    Est. payment

    Explore your selling options

    Work with a Zillow partner agent

    Leverage their expertise and Zillow's premium Showcase listings to get your home seen by more buyers.

    Get started

    List with your own agent

    Get your home in front of millions of buyers by listing it on Zillow.

    Learn how to do it

    Sell it yourself

    Take full control of how buyers see your home on Zillow by listing For Sale by Owner (FSBO).

    List your home

    What's special

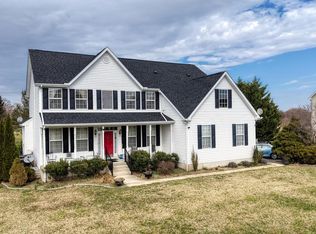
    Beautifully maintained home boasts approx 3500 sq ft of living space, 700 sq ft of partially finished basement on a 3/4 of an acre lot! This 4 Bedroom, 2 1/2 Bath home features a Parlor, Large Family room, Office, Large Kitchen, Sun Room, Hardwood floors throughout the Entrance foyer and hallway, Parlor, Dining Room, Hallway and 1/2 Bath. The Kitchen features a customized kitchen cabinet layout with ample storage, Italian tile floor and back splash, and extra recessed lighting. Please note: the stove pictured in the photos (kitchen) does not convey with the home, it will be replaced with another stove. The Sun Room features a tile floor, 2 skylights, ceiling fan, extra large side light window and sliding glass door to the deck. Dining room features crown molding and hardwood floors, the hardwoods continue into the Parlor room which also features an extra side window. The Family Room with its 18 ft ceiling, marble surround gas fireplace and its extra large windows is the perfect place to enjoy family gatherings. The office features built in book cases and glass french doors. Master Bedroom features a large walk in closet with built ins as well as an en-suite customized Master bath with tile floor and half height tile walls, fully tiled corner shower and large whirlpool tub. Basement is partially finished (21x24) with the full basement measuring 35x59 (including unfinished area). Special features and upgrades include; 36" interior doors throughout, Gas heat and cooking, Dual Air Conditioning/ Heating Systems, Alarm system and exterior motion sensor lighting and attic ventilation fan. The large wood deck leads to the large flat backyard which is professionally landscaped with a nine zone sprinkler system situated on a Golf Course (at the 16th hole). Magnolia Delaware is located approx 5 miles from Dover Air Force Base and 38 miles from the Delaware Beaches. Bay Health Kent County Medical Center is 5.6 miles away, YMCA Aquatic Center 5.3 miles. Minutes from Dover (Mall, Movie Theatre, Dover Downs) with its shopping and dining.

    This property is not currently displayed as for sale or rent on Zillow. This may be different from what's on other websites or public sources.
    Facts & features

    Interior

    Bedrooms & bathrooms
    • Bedrooms: 4
    • Bathrooms: 3
    • Full bathrooms: 2
    • 1/2 bathrooms: 1
    Heating
    • Forced air, Gas
    Cooling
    • Wall
    Appliances
    • Included: Dishwasher
    Features
    • SecuritySys, WhirlPool/HotTub, 9Ft+Ceiling, StallShower, SprinklerSys, CeilngFan(s), Attic/HseFan
    • Flooring: Tile, Carpet, Hardwood
    • Basement: Unfinished
    • Has fireplace: Yes
    Interior area
    • Total interior livable area: 3,619 sqft

    Property

    Parking
    • Parking features: Garage - Attached
    Features
    • Exterior features: Vinyl
    Lot
    • Size: 0.75 Acres
    Details
    • Parcel number: 70010501010400000

    Construction

    Type & style
    • Home type: SingleFamily
    • Architectural style: Colonial
    Materials
    • Roof: Other
    Condition
    • Year built: 2003

    Utilities & green energy

    • Sewer: OnSiteSeptic

    Community & HOA

    HOA
    • Has HOA: Yes
    • HOA fee: $13 monthly
    Location
    • Region: Magnolia

    Financial & listing details

    • Price per square foot: $151/sqft
    • Tax assessed value: $463,900
    • Annual tax amount: $2,281
    • Ownership: Fee Simple

    Price history

    DateEventPrice
    7/23/2026Listing removed$2,850$1/sqft
    Source: Bright MLS #DEKT2047294 Report a problem
    7/9/2026Price change$2,850-1.7%$1/sqft
    Source: Bright MLS #DEKT2047294 Report a problem
    6/24/2026Price change$2,900-1.7%$1/sqft
    Source: Bright MLS #DEKT2047294 Report a problem
    6/15/2026Price change$2,950-3.3%$1/sqft
    Source: Bright MLS #DEKT2047294 Report a problem
    6/5/2026Price change$3,050-3.2%$1/sqft
    Source: Bright MLS #DEKT2047294 Report a problem
    5/30/2026Price change$3,150-1.6%$1/sqft
    Source: Bright MLS #DEKT2047294 Report a problem
    5/19/2026Listed for rent$3,200$1/sqft
    Source: Bright MLS #DEKT2047294 Report a problem
    11/14/2017Sold$340,000-2.8%$94/sqft
    Source: Public Record Report a problem
    7/31/2017Price change$349,900-4.8%$97/sqft
    Source: Long & Foster - Hockessin #6948053 Report a problem
    4/19/2017Price change$367,500-5%$102/sqft
    Source: Long & Foster - Hockessin #6948053 Report a problem
    3/21/2017Listed for sale$387,000$107/sqft
    Source: Long & Foster - Hockessin #6948053 Report a problem

    Public tax history

    YearProperty taxesTax assessment
    2025$2,281 +1.3%$463,900
    2024$2,251 -22.2%$463,900 +373.4%
    2023$2,895 +6%$98,000
    2022$2,731 +1.1%$98,000
    2021$2,700 +1.3%$98,000
    2020$2,666 +4.2%$98,000
    2019$2,558 +3.3%$98,000
    2018$2,477 $98,000
    2017$2,477 +35.3%$98,000
    2016$1,831 +22%$98,000 +0.1%
    2015$1,500 +0.4%$97,900
    2014$1,493 $97,900
    2012-- $97,900
    2011-- $97,900
    2010-- $97,900 -2.8%
    2009-- $100,700
    2008-- $100,700
    2007-- $100,700
    2005-- $100,700
    2004-- $100,700
    Find assessor info on the county website

    Neighborhood: 19962

    Nearby schools

    GreatSchools rating
    Schools provided by the listing agent
    • Middle: F NEIL POSTLETHWAIT
    • High: CAESAR ROD
    • District: Caesar Rodney

    Source: The MLS. This data may not be complete. We recommend contacting the local school district to confirm school assignments for this home.

    Get a cash offer in 3 minutes
    Find out how much your home could sell for in as little as 3 minutes with a no-obligation cash offer.
    Estimated market value
    $544,900
    Get a cash offer in 3 minutes
    Find out how much your home could sell for in as little as 3 minutes with a no-obligation cash offer.
    Estimated market value
    $544,900