One or more photo(s) has been virtually staged. Location is just a small part of what is special about this recently remodeled 3/2 Pool home just shy of 1900 square feet with split floor plan. Sorrento East is centrally located just south of Oscar Scherer Park, approximately 4 miles from Nokomis Beach, approximately 6 miles from downtown Venice, 14 miles from downtown Sarasota with easy access to 41, 75 & so many other beautiful beaches (including Siesta Key),restaurants, golf, shopping and more! The underground piping in this house was completely replaced in 2024, NOT just relined but completely replaced costing a hefty 30,000 along with several months of construction that you will now never have to worry about. As you enter the screened in front lanai to the front door you will be wowed by the size of the living Room with a lovely wall of windows just waiting for your personal touch. This opens to the dining Room & into the kitchen & out to the wonderful lanai and pool. Upon entering the kitchen you will see a quaint dinette area or if you choose another sitting area which leads to a spacious family room. There is also a small breakfast bar pass through to the kitchen for easy entertaining. The Master suite is abundant in size and has two charming windows and full pocket sliders which open to the lanai as well as a beautiufl ensuite master bath with dual sinks and quartz counters and a well appointed shower. There is a walk in closet with organizers as well as a double on the other side offering additional storage for sheets, towels and whatever else is needed. Across the house are the other two bedrooms with double closets in each and a new bathroom in between to offer everyone living or staying maximum privacy. The gorgeous *Luxury Vinyl flooring throughout, *New kitchen that boasts Silestone countertops,solid wood cabinets,large stainless prep area,induction cooktop,under cabinet lighting as well as accent lighting in the tray ceiling are just some of the recent upgrades in this lovingly maintained home. There is an abundance of closet space as well as a walk in pantry in just the entry hallway alone. *HVAC 2024* *2023 Pool Pump* Resurfaced pool 2020* 2020 Bathroom remodels with quartz counter tops* Barrel tile Roof 2012* *12 solar panels for Heating Pool 2012* *2018 Hot Water Heater* Newer Appliances including Washer & Dryer. Oversized garage with workshop* Irrigation system using well* When you own in Sorrento East you are allowed to rent (when available) boat slips from Sorrento South and Sorrento Shores if boating is your pleasure. You are a short distance from the 18.5 multi use Legacy Trail as well as many kayak & boat launches, tiki bars, Golf courses and an array of beautiful parks and all our Sarasota County has to offer! Make an appointment to see this lovely home soon!
Sold for $515,000
$515,000
109 Matisse Cir, Nokomis, FL 34275
3beds
1,893sqft
Single Family Residence
Built in 1979
0.26 Acres Lot
$489,300 Zestimate®
$272/sqft
$2,784 Estimated rent
Home value
$489,300
$440,000 - $543,000
$2,784/mo
Zestimate® history
Owner options
List your home for rent
$2,784/mo
Rent Zestimate®
Find your next renter with Zillow Rental Manager. Plus, with online applications, you can quickly screen prospective tenants – for free.
$2,784/mo
Rent Zestimate®
Refinance and save
$3,343/mo
Est. payment
Refinancing to a lower rate could help reduce your monthly payments and save thousands over the life of the loan.
$3,343/mo
Est. payment
Explore your selling options
Work with a Zillow partner agent
Leverage their expertise and Zillow's premium Showcase listings to get your home seen by more buyers.
Get startedList with your own agent
Get your home in front of millions of buyers by listing it on Zillow.
Learn how to do itSell it yourself
Take full control of how buyers see your home on Zillow by listing For Sale by Owner (FSBO).
List your homeWhat's special
Zillow last checked:
Listing updated:
Listed by:
Cheryl Wiedwald 908-399-6122,
BRIGHT REALTY 941-552-6036
Bought with:
Christopher Leppert, 3581175
ELLERMETS REALTY, INC
Source: Stellar MLS,MLS#: A4643585 Originating MLS: Sarasota - Manatee
Originating MLS: Sarasota - Manatee
Facts & features
Interior
Bedrooms & bathrooms
- Bedrooms: 3
- Bathrooms: 2
- Full bathrooms: 2
Rooms
- Room types: Attic, Breakfast Room Separate, Family Room, Utility Room
Primary bedroom
- Features: Ceiling Fan(s), Walk-In Closet(s)
- Level: First
- Area: 204 Square Feet
- Dimensions: 17x12
Bedroom 2
- Features: Ceiling Fan(s), Dual Closets
- Level: First
- Area: 120 Square Feet
- Dimensions: 12x10
Bedroom 3
- Features: Ceiling Fan(s), Dual Closets
- Level: First
- Area: 130 Square Feet
- Dimensions: 13x10
Primary bathroom
- Features: Dual Sinks, Storage Closet
- Level: First
- Area: 49 Square Feet
- Dimensions: 7x7
Balcony porch lanai
- Level: First
- Dimensions: 11x19
Balcony porch lanai
- Level: First
- Area: 1155 Square Feet
- Dimensions: 35x33
Dinette
- Level: First
- Area: 81 Square Feet
- Dimensions: 9x9
Dining room
- Features: Ceiling Fan(s)
- Level: First
- Area: 132 Square Feet
- Dimensions: 12x11
Family room
- Features: Ceiling Fan(s)
- Level: First
- Area: 252 Square Feet
- Dimensions: 18x14
Kitchen
- Features: Breakfast Bar
- Level: First
- Area: 156 Square Feet
- Dimensions: 13x12
Living room
- Level: First
- Dimensions: 12x15
Heating
- Central, Electric
Cooling
- Central Air
Appliances
- Included: Dishwasher, Disposal, Dryer, Electric Water Heater, Exhaust Fan, Freezer, Ice Maker, Microwave, Range, Range Hood, Refrigerator, Touchless Faucet, Washer
- Laundry: Inside, Laundry Room
Features
- Accessibility Features, Ceiling Fan(s), Living Room/Dining Room Combo, Open Floorplan, Solid Surface Counters, Solid Wood Cabinets, Split Bedroom, Stone Counters, Thermostat, Tray Ceiling(s), Walk-In Closet(s)
- Flooring: Ceramic Tile, Luxury Vinyl
- Doors: Sliding Doors
- Windows: Blinds, Drapes, Window Treatments, Hurricane Shutters
- Has fireplace: No
Interior area
- Total structure area: 2,734
- Total interior livable area: 1,893 sqft
Property
Parking
- Total spaces: 2
- Parking features: Driveway, Garage Door Opener, Oversized, Workshop in Garage
- Attached garage spaces: 2
- Has uncovered spaces: Yes
Accessibility
- Accessibility features: Accessible Approach with Ramp, Accessible Bedroom, Accessible Common Area, Accessible Doors, Visitor Bathroom, Accessible Hallway(s), Grip-Accessible Features
Features
- Levels: One
- Stories: 1
- Patio & porch: Covered, Enclosed, Front Porch, Patio, Porch, Rear Porch, Screened
- Exterior features: Irrigation System, Lighting, Private Mailbox, Sprinkler Metered
- Has private pool: Yes
- Pool features: Gunite, In Ground, Screen Enclosure, Solar Heat, Tile
- Waterfront features: Lake
Lot
- Size: 0.26 Acres
- Features: In County, Landscaped, Level, Near Public Transit, Private
- Residential vegetation: Mature Landscaping, Trees/Landscaped
Details
- Parcel number: 0160160005
- Zoning: RSF2
- Special conditions: None
Construction
Type & style
- Home type: SingleFamily
- Architectural style: Ranch
- Property subtype: Single Family Residence
Materials
- Block, Concrete, Stucco
- Foundation: Slab
- Roof: Tile
Condition
- New construction: No
- Year built: 1979
Utilities & green energy
- Sewer: Public Sewer
- Water: Public, Well
- Utilities for property: Cable Available, Electricity Connected, Public, Sewer Connected, Sprinkler Meter, Sprinkler Well, Water Connected
Community & HOA
Community
- Features: Lake, Deed Restrictions
- Security: Smoke Detector(s)
- Pet fee: $0 monthly
- Subdivision: SORRENTO EAST UNIT 2
HOA
- Has HOA: Yes
- HOA fee: $13 monthly
- HOA phone: 941-960-6613
- Second HOA name: Sorrento East Property Owners Association
Location
- Region: Nokomis
Financial & listing details
- Price per square foot: $272/sqft
- Tax assessed value: $394,200
- Annual tax amount: $1,721
- Date on market: 3/15/2025
- Cumulative days on market: 23 days
- Listing terms: Cash,Conventional,VA Loan
- Ownership: Fee Simple
- Total actual rent: 0
- Electric utility on property: Yes
- Road surface type: Paved, Asphalt
Price history
| Date | Event | Price |
|---|---|---|
| 5/5/2025 | Sold | $515,000-6.2%$272/sqft |
Source:  Stellar MLS #A4643585 Report a problem Stellar MLS #A4643585 Report a problem | ||
| 4/7/2025 | Pending sale | $549,000$290/sqft |
Source: Stellar MLS #A4643585 Report a problem | ||
| 3/15/2025 | Listed for sale | $549,000+138.8%$290/sqft |
Source: Stellar MLS #A4643585 Report a problem | ||
| 3/20/2010 | Listing removed | $229,900$121/sqft |
Source: iseemedia #n5765372 Report a problem | ||
| 1/7/2010 | Listed for sale | $229,900$121/sqft |
Source: iseemedia #n5765372 Report a problem | ||
Public tax history
| Year | Property taxes | Tax assessment |
|---|---|---|
| 2025 | $2,145 +19.6% | $166,039 +2.9% |
| 2024 | $1,794 +1.5% | $161,360 +3% |
| 2023 | $1,767 +2.1% | $156,660 +3% |
| 2022 | $1,730 +3% | $152,097 +3% |
| 2021 | $1,680 +0.4% | $147,667 +1.4% |
| 2020 | $1,673 +4.9% | $145,628 +2.3% |
| 2019 | $1,596 | $142,354 +1.9% |
| 2018 | $1,596 +3.6% | $139,700 +2.1% |
| 2017 | $1,540 -0.3% | $136,827 -31.4% |
| 2016 | $1,545 | $199,500 +8.5% |
| 2015 | $1,545 +0.5% | $183,900 +41.4% |
| 2014 | $1,537 +0.3% | $130,074 |
| 2013 | $1,533 +3% | $130,074 +1.7% |
| 2012 | $1,488 -27.1% | $127,900 -6.2% |
| 2011 | $2,043 +18% | $136,300 -5.8% |
| 2010 | $1,732 +10.5% | $144,759 +2.7% |
| 2009 | $1,567 | $140,953 +0.1% |
| 2008 | $1,567 -5.7% | $140,812 +3% |
| 2007 | $1,662 | $136,711 +2.5% |
| 2006 | -- | $133,377 +3% |
| 2005 | -- | $129,492 +3% |
| 2004 | $1,706 -0.8% | $125,720 +1.9% |
| 2003 | $1,719 -0.1% | $123,376 +2.4% |
| 2002 | $1,721 +6.7% | $120,484 +1.6% |
| 2001 | $1,613 +1.8% | $118,587 +3% |
| 2000 | $1,584 | $115,133 |
Find assessor info on the county website
Neighborhood: 34275
Nearby homes
- $428,9002 bd2 ba2k sqft111 Matisse Cir, Nokomis, FL 34275Off Market

- $373,2002 bd2 ba1.6k sqft108 Matisse Cir, Nokomis, FL 34275Off Market
- $372,5002 bd2 ba1.7k sqft112 Matisse Cir, Nokomis, FL 34275Off Market
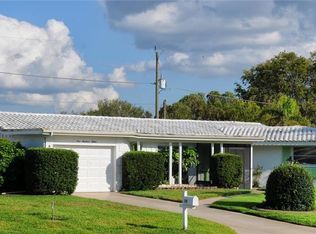
- $480,1003 bd2 ba1.9k sqft117 Matisse Cir W, Nokomis, FL 34275Off Market
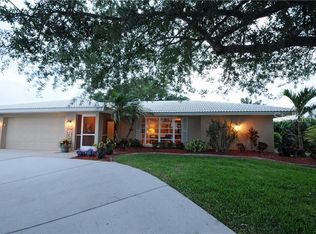
- $456,4003 bd2 ba1.8k sqft105 Matisse Cir, Nokomis, FL 34275Off Market
- $419,5003 bd2 ba1.4k sqft104 Matisse Cir, Nokomis, FL 34275Off Market
- $392,9003 bd2 ba1.8k sqft116 Matisse Cir, Nokomis, FL 34275Off Market
- $---- bd-- ba-- sqft136 1st St E, Nokomis, FL 34275Off Market
Nearby schools
GreatSchools rating
- 8/10Laurel Nokomis SchoolGrades: PK-8Distance: 3.1 mi
- 7/10Venice Senior High SchoolGrades: 9-12Distance: 5 mi
Schools provided by the listing agent
- Elementary: Laurel Nokomis Elementary
- Middle: Laurel Nokomis Middle
- High: Venice Senior High
Source: Stellar MLS. This data may not be complete. We recommend contacting the local school district to confirm school assignments for this home.
Get a cash offer in 3 minutes
Find out how much your home could sell for in as little as 3 minutes with a no-obligation cash offer.
Estimated market value
$489,300
Get a cash offer in 3 minutes
Find out how much your home could sell for in as little as 3 minutes with a no-obligation cash offer.
Estimated market value
$489,300
- Florida
- Sarasota County
- Nokomis
- 34275
- 109 Matisse Cir
Nearby cities
Nearby zip codes
Other Nokomis Topics
