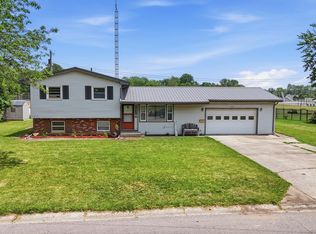
Welcome home! This efficient 4-bedroom home is located in a quiet neighborhood and offers comfortable living with thoughtful updates throughout. The remodeled kitchen features beautiful new soft-close cabinets and newer kitchen appliances, all included with the sale. French doors with built-in blinds open from the kitchen to the large backyard, creating an inviting space for entertaining, relaxing, or enjoying outdoor activities. Additional updates include a newer water heater and high-efficiency furnace, along with central air for year-round comfort. With four bedrooms, a peaceful setting, and a beautifully updated kitchen, this home is ready to welcome its next owners. Don't miss the opportunity to make this move-in-ready home your own!
Pending
$149,900
109 Maxton Dr, Butler, IN 46721
4beds
1,252sqft
Single Family Residence
Built in 1976
8,712 Square Feet Lot
$149,100 Zestimate®
$--/sqft
$-- HOA
What's special
Peaceful settingLarge backyardRemodeled kitchenNewer kitchen appliancesBeautiful new soft-close cabinets
- 17 days
- 182
- 11
Zillow last checked:
Listing updated:
Listed by:
Rebecca Maldeney cell:260-570-5894,
Indiana Real Estate
Source: IRMLS,MLS#: 202637061
Facts & features
Interior
Bedrooms & bathrooms
- Bedrooms: 4
- Bathrooms: 1
- Full bathrooms: 1
- Main level bedrooms: 4
Bedroom 1
- Level: Main
Bedroom 2
- Level: Main
Kitchen
- Level: Main
- Area: 180
- Dimensions: 12 x 15
Living room
- Level: Main
- Area: 221
- Dimensions: 17 x 13
Heating
- Propane, Forced Air
Cooling
- Central Air
Appliances
- Included: Dishwasher, Refrigerator, Electric Range, Electric Water Heater
- Laundry: Main Level
Features
- Ceiling Fan(s), Kitchen Island
- Flooring: Carpet, Laminate
- Has basement: No
- Has fireplace: No
Interior area
- Total structure area: 1,252
- Total interior livable area: 1,252 sqft
- Finished area above ground: 1,252
- Finished area below ground: 0
Video & virtual tour
Property
Features
- Levels: One
- Stories: 1
- Has spa: Yes
- Spa features: Jet Tub
Lot
- Size: 8,712 Square Feet
- Dimensions: 70X125
- Features: Level, 0-2.9999, City/Town/Suburb
Details
- Additional structures: Shed
- Parcel number: 170701328003.000027
Construction
Type & style
- Home type: SingleFamily
- Architectural style: Ranch
- Property subtype: Single Family Residence
Materials
- Vinyl Siding
- Foundation: Slab
- Roof: Shingle
Condition
- New construction: No
- Year built: 1976
Utilities & green energy
- Sewer: City
- Water: City
Community & HOA
Community
- Subdivision: North Wood(s) / Northwood(s)
Location
- Region: Butler
Financial & listing details
- Tax assessed value: $111,500
- Annual tax amount: $1,941
- Date on market: 9/8/2026
- Listing terms: Cash,Conventional,FHA,USDA Loan,VA Loan
Estimated market value
$149,100
$142,000 - $157,000
$1,525/mo
Price history
| Date | Event | Price |
|---|---|---|
| 9/12/2026 | Pending sale | $149,900 |
Source:  IRMLS #202637061 Report a problem IRMLS #202637061 Report a problem | ||
| 9/8/2026 | Listed for sale | $149,900+67.5% |
Source: IRMLS #202637061 Report a problem | ||
| 11/6/2019 | Listing removed | $89,500$71/sqft |
Source: Action Realty #201941537 Report a problem | ||
| 9/20/2019 | Listed for sale | $89,500+123.8%$71/sqft |
Source: Action Realty #201941537 Report a problem | ||
| 5/7/2013 | Listing removed | $40,000$32/sqft |
Source: Castle One Realty Inc. #9003062 Report a problem | ||
| 1/5/2013 | Price change | $40,000-20%$32/sqft |
Source: Castle One Realty, Inc. #201210394 Report a problem | ||
| 11/7/2012 | Price change | $50,000-16.5%$40/sqft |
Source: Castle One Realty Inc. #201210394 Report a problem | ||
| 10/17/2012 | Price change | $59,900-4.2%$48/sqft |
Source: Castle One Realty Inc. #201210394 Report a problem | ||
| 9/28/2012 | Listed for sale | $62,500-3.8%$50/sqft |
Source: Castle One Realty Inc. #201210394 Report a problem | ||
| 6/29/2000 | Sold | $65,000$52/sqft |
Source: Public Record Report a problem | ||
Public tax history
| Year | Property taxes | Tax assessment |
|---|---|---|
| 2025 | $1,929 +13.2% | $111,500 +2.7% |
| 2024 | $1,704 +9.4% | $108,600 +17.3% |
| 2023 | $1,557 +1.2% | $92,600 +8.8% |
| 2022 | $1,539 +10% | $85,100 +1.7% |
| 2021 | $1,399 +404.8% | $83,700 +7.9% |
| 2020 | $277 +29.2% | $77,600 +13.8% |
| 2019 | $214 +8.1% | $68,200 +26.8% |
| 2018 | $198 -6% | $53,800 +6.1% |
| 2017 | $211 +0.3% | $50,700 -2.3% |
| 2016 | $211 -5.6% | $51,900 +2.8% |
| 2014 | $223 +1.6% | $50,500 +1% |
| 2013 | $219 +4% | $50,000 +3.1% |
| 2012 | $211 -18.4% | $48,500 -13.7% |
| 2011 | $259 +3.7% | $56,200 -6.6% |
| 2010 | $249 +8.1% | $60,200 -6.4% |
| 2009 | $231 -29.1% | $64,300 +1.6% |
| 2007 | $325 -38.2% | $63,300 +11.4% |
| 2006 | $526 | $56,800 +17.6% |
| 2005 | -- | $48,300 |
Find assessor info on the county website
Monthly payment
Est. payment
Payment breakdown
Explore the cost of this home by adjusting the details. Changes won't be saved.Climate risks
Neighborhood: 46721
Nearby schools
Schools provided by the listing agent
- Elementary: Butler
- Middle: Eastside
- High: Eastside
- District: Dekalb Co. Eastern
Source: IRMLS. This data may not be complete. We recommend contacting the local school district to confirm school assignments for this home.
Similar homes
- $149,9002 bd2 ba1k sqft415 W Erie St, Butler, IN 46721For Sale
 MLS ID #202639987, Jamy Merritt, Century 21 Bradley-Lake Group. IRMLS
 - $150,0003 bd2 ba1k sqft615 E Main St, Butler, IN 46721For Sale
 MLS ID #202630148, Jody Dorais, Mike Thomas Assoc., Inc. IRMLS
 - $221,0003 bd2 ba1.5k sqft373 N Park Ln, Butler, IN 46721For Sale
 MLS ID #202626073, Tamara LaRowe, The Douglass Home Team, LLC. IRMLS
 - $149,9003 bd1 ba880 sqft265 Peneton St, Waterloo, IN 46793For Sale
 MLS ID #202639759, Christina Koher, RE/MAX Results. IRMLS
