Skip main navigation
Off market
  • $515,000

    109 Maxwell Ave, Nicholasville, KY 40356

    4beds
    2,903sqft
    SingleFamily
    Built in 2019
    7,840 Square Feet Lot
    $515,000 Zestimate®
    $177/sqft
    $3,412 Estimated rent

    Home value

    $515,000

    $489,000 - $541,000

    $3,412/mo

    Zestimate® history
    Loading
    Loading...

    Owner options

    List your home for rent

    $3,412/mo

    Rent Zestimate®

    Find your next renter with Zillow Rental Manager. Plus, with online applications, you can quickly screen prospective tenants – for free.

    Learn more

    $3,412/mo

    Rent Zestimate®

    Refinance and save

    $3,186/mo

    Est. payment

    Refinancing to a lower rate could help reduce your monthly payments and save thousands over the life of the loan.

    See today's rates

    $3,186/mo

    Est. payment

    Explore your selling options

    Work with a Zillow partner agent

    Leverage their expertise and Zillow's premium Showcase listings to get your home seen by more buyers.

    Get started

    List with your own agent

    Get your home in front of millions of buyers by listing it on Zillow.

    Learn how to do it

    Sell it yourself

    Take full control of how buyers see your home on Zillow by listing For Sale by Owner (FSBO).

    List your home

    What's special

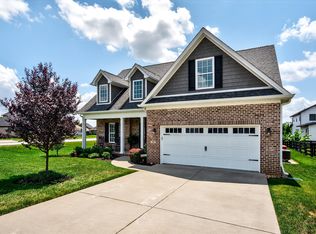
    This stunning new construction brick 1 1/2 story home is ready for you! Why wait through the construction time when this beauty is polished up for you with nothing left to do? The Bristol floor plan has that first floor living you want with a huge master suite complete with a master bath of your dreams! 2 more bedrooms on the first floor with a large full bath give you plenty of room to spread out. Gleaming hardwood floors and a two story masonry fireplace give a feeling of immense space in the vaulted Great Room. The kitchen is truly a gem with white cabinetry and granite for days! Shiplap and upgraded lighting that would make Chip and Joanna jealous! Upstairs is another bedroom with a full bath and bonus space that would make a great teen floor or give guests privacy. Outside, the wood deck is ready for your evening cocktail or morning coffee. And all of this in the new neighborhood of Burley Ridge, so close to the new bypass that commuting is a breeze! WOW

    This property is off market, which means it's not currently listed for sale or rent on Zillow. This may be different from what's available on other websites or public sources.

    Facts & features

    Interior

    Bedrooms & bathrooms
    • Bedrooms: 4
    • Bathrooms: 3
    • Full bathrooms: 3
    Heating
    • Forced air, Electric
    Appliances
    • Included: Dishwasher, Garbage disposal, Microwave, Range / Oven, Refrigerator
    Features
    • Ceiling Fan(s), Washer-Dryer Hook-up, Walk-in Closets, Specialty Ceilings
    • Flooring: Tile, Carpet, Hardwood
    • Attic: Access Only, Walk-in
    • Has fireplace: Yes
    Interior area
    • Total interior livable area: 2,903 sqft

    Property

    Parking
    • Parking features: Carport, Garage - Attached
    Features
    • Exterior features: Vinyl
    Lot
    • Size: 7,840 Square Feet
    Details
    • Parcel number: 072000000139

    Construction

    Type & style
    • Home type: SingleFamily
    Materials
    • Roof: Composition
    Condition
    • Year built: 2019

    Utilities & green energy

    • Sewer: Public Sewer

    Community & HOA

    HOA
    • Has HOA: Yes
    • HOA fee: $23 monthly
    Location
    • Region: Nicholasville

    Financial & listing details

    • Price per square foot: $177/sqft
    • Tax assessed value: $402,500
    • Annual tax amount: $4,234

    Price history

    DateEventPrice
    12/26/2019Sold$350,000-1.4%$121/sqft
    Source: Imagine MLS #1924983 Report a problem
    11/4/2019Pending sale$354,900$122/sqft
    Source: Keller Williams Bluegrass Realty #1917895 Report a problem
    9/12/2019Price change$354,900-1.4%$122/sqft
    Source: Keller Williams Bluegrass #1917895 Report a problem
    8/2/2019Price change$359,900-2.5%$124/sqft
    Source: Keller Williams Bluegrass Realty #1917895 Report a problem
    6/15/2019Price change$369,000-5.1%$127/sqft
    Source: Jonah Mitchell Real Est & Auct #1907323 Report a problem
    4/11/2019Listed for sale$389,000+872.5%$134/sqft
    Source: Jonah Mitchell Real Est & Auct #1907323 Report a problem
    2/27/2019Sold$40,000-86.4%$14/sqft
    Source: Public Record Report a problem
    10/7/2018Listing removed$294,900$102/sqft
    Source: Rector Hayden REALTORS - Lexington #1803862 Report a problem
    10/7/2018Price change$294,900+602.1%$102/sqft
    Source: Rector Hayden REALTORS - Lexington #1803862 Report a problem
    7/11/2018Price change$42,000-85.8%$14/sqft
    Source: Rector Hayden REALTORS - Lexington #1803862 Report a problem
    5/10/2018Price change$294,900+602.1%$102/sqft
    Source: Lexington - WEICHERT, REALTORS - Towne and Country #1810070 Report a problem
    4/3/2018Listed for sale$42,000$14/sqft
    Source: Rector Hayden, Realtors #1810070 Report a problem

    Public tax history

    YearProperty taxesTax assessment
    2024$4,234 +13.6%$402,500
    2023$3,726 $402,500 +15%
    2022$3,726 -0.2%$350,000
    2021$3,733 +473.5%$350,000
    2020$651 $350,000 +775%
    2019$651 +775%$40,000
    2018$74 $40,000
    2017$74 $40,000
    Find assessor info on the county website

    Neighborhood: 40356

    Nearby schools

    GreatSchools rating
    Schools provided by the listing agent
    • Elementary: Warner
    • Middle: E Jessamine
    • High: East Jess HS
    • District: Jessamine County

    Source: The MLS. This data may not be complete. We recommend contacting the local school district to confirm school assignments for this home.

    Get pre-qualified for a loan
    At Zillow Home Loans, we can pre-qualify you in as little as 5 minutes with no impact to your credit score.

    An equal housing lender. NMLS #10287.

    Sell for more on Zillow
    Get a Zillow Showcase℠ listing at no additional cost and you could sell for .
    $515,000
    2% more
    +$10,300
    With Zillow Showcase(estimated)
    $525,300