Location, space, no outside maintenance, check out this lovely townhome in Woodcreek. This innovative floor plan of 3 BR's, 2.5 Baths plus a bonus room up and an additional living room down has a ton of space. The interior of the home features 9' smooth ceilings on the first floor, 8' second floor, abundant closet space, hardwood flooring downstairs, carpet upstairs, ceiling fans, crown molding, shadow box and chair rails in the dining room and foyer. The kitchen has granite counter tops, an island with a stainless-steel sink and bar height countertop on one side overlooking the family room, lots of cabinet space (42'') with slide out drawers in all the lower cabinets and a nice size pantry and breakfast nook. Stainless steel dishwasher, range/oven, and microwave, and plantation shutters throughout the home. The owners' suite encompasses 2 spacious walk-in closet,s, dual vanities, tile floor and walk in shower and a garden tub. Bonus and the other 2 BRs are upstairs as well. Relax on the screen porch out back or have coffee on the front porch sitting area. Enjoy a beautifully landscaped yard and exterior of the home that is maintained by the HOA. The two-car garage is well equipped with lots of space and shelving. The community amenities offer resort style pool with a triple loop slide and lazy river, lighted tennis courts, a pickle ball court, basketball courts, playground, walking trails and clubhouse with Pavilion and fireplace. Both W/D do convey.
Sold for $525,000
$525,000
109 Mayfield Dr, Apex, NC 27539
3beds
2,611sqft
Townhouse
Built in 2015
3,484 Square Feet Lot
$509,600 Zestimate®
$201/sqft
$2,447 Estimated rent
Home value
$509,600
$484,000 - $535,000
$2,447/mo
Zestimate® history
Owner options
List your home for rent
$2,447/mo
Rent Zestimate®
Find your next renter with Zillow Rental Manager. Plus, with online applications, you can quickly screen prospective tenants – for free.
$2,447/mo
Rent Zestimate®
Refinance and save
$3,474/mo
Est. payment
Refinancing to a lower rate could help reduce your monthly payments and save thousands over the life of the loan.
$3,474/mo
Est. payment
Explore your selling options
Work with a Zillow partner agent
Leverage their expertise and Zillow's premium Showcase listings to get your home seen by more buyers.
Get startedList with your own agent
Get your home in front of millions of buyers by listing it on Zillow.
Learn how to do itSell it yourself
Take full control of how buyers see your home on Zillow by listing For Sale by Owner (FSBO).
List your homeWhat's special
Lazy riverBonus roomBasketball courtsCeiling fansShadow boxWalk in showerNice size pantry
Zillow last checked:
Listing updated:
Listed by:
Huntley Cuthrell 919-455-1820,
Fathom Realty NC
Bought with:
Deb Chadwick, 262712
DEBTEAM
Source: Doorify MLS,MLS#: 10023378
Facts & features
Interior
Bedrooms & bathrooms
- Bedrooms: 3
- Bathrooms: 3
- Full bathrooms: 2
- 1/2 bathrooms: 1
Primary bedroom
- Level: Second
- Area: 240.5 Square Feet
- Dimensions: 18.5 x 13
Bedroom 2
- Level: Second
- Area: 118 Square Feet
- Dimensions: 11.8 x 10
Bedroom 3
- Level: Second
- Area: 195 Square Feet
- Dimensions: 15 x 13
Bonus room
- Description: or loft area
- Level: Second
- Area: 235.28 Square Feet
- Dimensions: 17.3 x 13.6
Breakfast room
- Level: First
- Area: 81 Square Feet
- Dimensions: 9 x 9
Dining room
- Level: First
- Area: 162 Square Feet
- Dimensions: 13.5 x 12
Other
- Level: First
- Area: 38.4 Square Feet
- Dimensions: 6.4 x 6
Kitchen
- Level: First
- Area: 137.5 Square Feet
- Dimensions: 12.5 x 11
Laundry
- Level: Second
- Area: 48 Square Feet
- Dimensions: 8 x 6
Living room
- Level: First
- Area: 144 Square Feet
- Dimensions: 12 x 12
Other
- Description: Screened porch
- Level: First
- Area: 120 Square Feet
- Dimensions: 10 x 12
Other
- Description: Front porch
- Level: First
- Area: 70 Square Feet
- Dimensions: 7 x 10
Other
- Description: Garage
- Level: First
- Area: 424.6 Square Feet
- Dimensions: 22 x 19.3
Heating
- Central, Natural Gas
Cooling
- Central Air, Ceiling Fan(s), Electric, Gas
Appliances
- Included: Disposal, Dishwasher, Gas Oven, Gas Range, Microwave, Plumbed For Ice Maker, Stainless Steel Appliance(s), Washer/Dryer, Water Heater
- Laundry: Laundry Closet, Inside, Upper Level
Features
- Breakfast Bar, Crown Molding, Double Vanity, Entrance Foyer, Eat-in Kitchen, Granite Counters, High Ceilings, Kitchen Island, Open Floorplan, Pantry, Walk-In Closet(s), Separate Shower, Bathtub/Shower Combination
- Flooring: Carpet, Hardwood, Vinyl
- Common walls with other units/homes: 2+ Common Walls
Interior area
- Total structure area: 2,611
- Total interior livable area: 2,611 sqft
- Finished area above ground: 2,611
- Finished area below ground: 0
Property
Parking
- Total spaces: 4
- Parking features: Attached, Concrete, Garage Faces Front, Garage, Garage Door Opener, Kitchen Level, Parking Pad
- Garage spaces: 2
- Uncovered spaces: 2
Features
- Levels: Two
- Stories: 2
- Patio & porch: Front Porch, Screened
- Pool features: Swimming Pool Com/Fee
Lot
- Size: 3,484 Square Feet
- Features: Landscaped
- Residential vegetation: Grassed
Details
- Parcel number: 0659.02598687.000
- Special conditions: Standard
Construction
Type & style
- Home type: Townhouse
- Architectural style: Traditional,Transitional
- Property subtype: Townhouse
Materials
- Fiber Cement, Stone
- Foundation: Slab
- Roof: Shingle
Condition
- New construction: No
- Year built: 2015
Utilities & green energy
- Sewer: Public Sewer
- Water: Public
- Utilities for property: Cable Available, Electricity Connected, Natural Gas Connected
Community & HOA
Community
- Features: Clubhouse, Playground, Pool, Street Lights, Tennis Court(s)
- Subdivision: Woodcreek
HOA
- Has HOA: Yes
- Amenities included: Basketball Court, Clubhouse, Landscaping, Maintenance, Maintenance Grounds, Picnic Area, Parking, Pool, Tennis Court(s)
- Services included: Maintenance Grounds, Road Maintenance, Storm Water Maintenance
- HOA fee: $140 monthly
- HOA name: Townes at Woodcreek - First Service Residential
- HOA phone: 855-679-0024
- Second HOA name: Woodcreek HOA
- Additional fee info: Second HOA Fee $249 Quarterly
Location
- Region: Apex
Financial & listing details
- Price per square foot: $201/sqft
- Tax assessed value: $484,122
- Annual tax amount: $3,758
- Date on market: 4/18/2024
- Listing agreement: Exclusive Right To Sell
- Listing terms: Cash,Conventional,FHA,VA Loan
- Ownership type: Townhouse
- Road surface type: Paved
Price history
| Date | Event | Price |
|---|---|---|
| 5/31/2024 | Sold | $525,000+0.2%$201/sqft |
Source:  Doorify MLS #10023378 Report a problem Doorify MLS #10023378 Report a problem | ||
| 4/20/2024 | Pending sale | $524,000$201/sqft |
Source: Doorify MLS #10023378 Report a problem | ||
| 4/18/2024 | Listed for sale | $524,000+81.3%$201/sqft |
Source: Doorify MLS #10023378 Report a problem | ||
| 6/29/2015 | Sold | $289,000$111/sqft |
Source: Public Record Report a problem | ||
Public tax history
| Year | Property taxes | Tax assessment |
|---|---|---|
| 2025 | $4,228 +0.4% | $488,998 |
| 2024 | $4,211 +12% | $488,998 +41.1% |
| 2023 | $3,759 +3.6% | $346,611 |
| 2022 | $3,629 +1.9% | $346,611 |
| 2021 | $3,561 | $346,611 |
| 2020 | $3,561 -0.1% | $346,611 +17.7% |
| 2019 | $3,565 | $294,603 |
| 2018 | $3,565 +14.8% | $294,603 |
| 2017 | $3,106 +1.4% | $294,603 +636.5% |
| 2016 | $3,063 +629.7% | $40,000 |
| 2015 | $420 | $40,000 |
Find assessor info on the county website
Neighborhood: 27539
Nearby homes
- $446,600-- bd2 ba1.9k sqft107 Mayfield Dr, Apex, NC 27539Off Market
- $489,9003 bd3 ba2.5k sqft111 Mayfield Dr, Apex, NC 27539Off Market
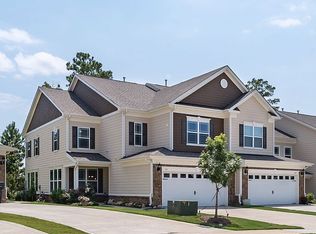
- $451,800-- bd2 ba1.9k sqft105 Mayfield Dr, Apex, NC 27539Off Market
- $522,5003 bd3 ba2.4k sqft113 Mayfield Dr, Apex, NC 27539Sold
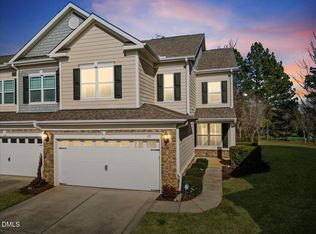
- $506,400-- bd2 ba2.5k sqft103 Mayfield Dr, Apex, NC 27539Off Market
- $424,2003 bd3 ba1.9k sqft115 Mayfield Dr, Apex, NC 27539Off Market
- $471,800-- bd2 ba1.9k sqft101 Mayfield Dr, Apex, NC 27539Off Market
- $476,1003 bd3 ba2.5k sqft117 Mayfield Dr, Apex, NC 27539Off Market
Nearby schools
GreatSchools rating
- 9/10Holly Ridge ElementaryGrades: PK-5Distance: 1.3 mi
- 9/10Holly Ridge MiddleGrades: 6-8Distance: 1.2 mi
- 7/10Middle Creek HighGrades: 9-12Distance: 2.9 mi
Schools provided by the listing agent
- Elementary: Wake - Holly Ridge Elementary
- Middle: Wake - Holly Ridge Middle
- High: Wake - Holly Springs High
Source: Doorify MLS. This data may not be complete. We recommend contacting the local school district to confirm school assignments for this home.
Get a cash offer in 3 minutes
Find out how much your home could sell for in as little as 3 minutes with a no-obligation cash offer.
Estimated market value
$509,600
Get a cash offer in 3 minutes
Find out how much your home could sell for in as little as 3 minutes with a no-obligation cash offer.
Estimated market value
$509,600
- North Carolina
- Wake County
- Apex
- 27539
- 109 Mayfield Dr
