Potential INCOME-PRODUCING, Multigenerational Property w/Detached GUEST HOUSE (ADU) | no HOA | No city Taxes | encapsulated under main house--Live in one, Rent the other! This property features a primary residence with a fully equipped guest house. Enjoy the freedom of homeownership without the extra cost--The main home offers 3-bedrooms, +FROG, 3 full bathrooms of 2500 sqft of living space, plus approximately 1500 sqft (guest house/accessory dwelling unit ADU) 2-bedroom, 2 full bathrooms. Ideal for extended family, visitors, or rental income! Situated in a cul-de-sac, both homes have spacious screened porches facing the saltwater POOL which are surrounded by lush, mature landscape that feels like your own private oasis. The main residence features an inviting open floor plan with freshly painted rooms and custom plantation shutters. A spacious primary suite is away from the main living area so to provide privacy, while additional bedrooms offer comfort for the family or guests. The large front porch-perfectly sized for a swing --sets the tone for a relaxed living and adds timeless curb appeal. Come see for yourself why you should call it home!
Sold for $955,000
$955,000
109 Maypop Court, Wilmington, NC 28412
5beds
3,923sqft
Single Family Residence
Built in 1996
0.71 Acres Lot
$946,800 Zestimate®
$243/sqft
$5,576 Estimated rent
Home value
$946,800
$881,000 - $1.01M
$5,576/mo
Zestimate® history
Owner options
List your home for rent
$5,576/mo
Rent Zestimate®
Find your next renter with Zillow Rental Manager. Plus, with online applications, you can quickly screen prospective tenants – for free.
$5,576/mo
Rent Zestimate®
Refinance and save
$5,569/mo
Est. payment
Refinancing to a lower rate could help reduce your monthly payments and save thousands over the life of the loan.
$5,569/mo
Est. payment
Explore your selling options
Work with a Zillow partner agent
Leverage their expertise and Zillow's premium Showcase listings to get your home seen by more buyers.
Get startedList with your own agent
Get your home in front of millions of buyers by listing it on Zillow.
Learn how to do itSell it yourself
Take full control of how buyers see your home on Zillow by listing For Sale by Owner (FSBO).
List your homeWhat's special
Zillow last checked:
Listing updated:
Listed by:
Emily J Ervin 910-279-5205,
Coldwell Banker Sea Coast Advantage-Midtown
Bought with:
Jeremiah Barnett, 299031
Keller Williams Innovate-Wilmington
Source: Hive MLS,MLS#: 100543111 Originating MLS: Cape Fear Realtors MLS, Inc.
Originating MLS: Cape Fear Realtors MLS, Inc.Facts & features
Interior
Bedrooms & bathrooms
- Bedrooms: 5
- Bathrooms: 5
- Full bathrooms: 5
Rooms
- Room types: Dining Room, Living Room, Breakfast Nook, Master Bedroom, Bedroom 1, Bedroom 2, Bedroom 3, Laundry
Primary bedroom
- Description: main house
- Level: First
- Dimensions: 16 x 16.9
Bedroom 1
- Description: main house
- Level: First
- Dimensions: 12.9 x 13.1
Bedroom 1
- Description: Guest house/ADU
- Level: First
- Dimensions: 14.3 x 13.5
Bedroom 2
- Description: main house
- Level: First
- Dimensions: 14.2 x 9.4
Bedroom 2
- Description: Guest house/ADU
- Level: Second
- Dimensions: 24.6 x 33.3
Bedroom 3
- Description: main house
- Level: Second
- Dimensions: 21.4 x 15.2
Breakfast nook
- Description: main house
- Level: First
- Dimensions: 8.4 x 13
Dining room
- Description: main house
- Level: First
- Dimensions: 14.5 x 13.5
Kitchen
- Description: Guest house/ADU
- Level: First
- Dimensions: 17.6 x 19.6
Kitchen
- Description: main house
- Level: First
- Dimensions: 11.5 x 13.1
Laundry
- Description: main house
- Level: First
- Dimensions: 10.2 x 11.2
Living room
- Description: main house
- Level: First
- Dimensions: 28.5 x 14.6
Living room
- Description: Guest house/ADU
- Level: First
- Dimensions: 16.7 x 13.5
Heating
- Electric, Heat Pump
Cooling
- Central Air
Appliances
- Included: Electric Cooktop, Built-In Microwave, Water Softener, Washer, Refrigerator, Range, Dryer, Disposal, Dishwasher
- Laundry: Laundry Room
Features
- Master Downstairs, Walk-in Closet(s), Entrance Foyer, Ceiling Fan(s), Pantry, Walk-in Shower, Blinds/Shades, Walk-In Closet(s)
- Flooring: Carpet, Tile, Wood
- Windows: Thermal Windows
- Attic: Access Only,Partially Floored,Walk-In
Interior area
- Total structure area: 3,923
- Total interior livable area: 3,923 sqft
Property
Parking
- Total spaces: 3
- Parking features: Garage Faces Side, Garage Faces Front, Additional Parking, Concrete, Garage Door Opener, Paved, Garage6
- Has attached garage: Yes
Accessibility
- Accessibility features: None
Features
- Levels: Two
- Stories: 2
- Patio & porch: Covered, Enclosed, Patio, Porch, Screened
- Exterior features: Irrigation System
- Pool features: In Ground
- Fencing: Back Yard,Wood
- Has view: Yes
- View description: See Remarks
- Frontage type: See Remarks
Lot
- Size: 0.71 Acres
- Features: Cul-De-Sac
Details
- Additional structures: Guest House, Shed(s), See Remarks, Gazebo, Storage
- Parcel number: R08120002016000
- Zoning: R-15
- Special conditions: Standard
Construction
Type & style
- Home type: SingleFamily
- Property subtype: Single Family Residence
Materials
- Vinyl Siding, Wood Frame
- Foundation: Crawl Space
- Roof: Architectural Shingle
Condition
- New construction: No
- Year built: 1996
Utilities & green energy
- Sewer: Septic Tank
- Water: Shared Well
- Utilities for property: None
Community & HOA
Community
- Security: Smoke Detector(s)
- Subdivision: River Oaks
HOA
- Has HOA: No
- Amenities included: None
Location
- Region: Wilmington
Financial & listing details
- Price per square foot: $243/sqft
- Tax assessed value: $827,300
- Annual tax amount: $3,131
- Date on market: 11/28/2025
- Cumulative days on market: 117 days
- Listing agreement: Exclusive Right To Sell
- Listing terms: Cash,Conventional,FHA,VA Loan
- Road surface type: Paved
Price history
| Date | Event | Price |
|---|---|---|
| 5/5/2026 | Sold | $955,000-3.4%$243/sqft |
Source:  Hive MLS #100543111 Report a problem Hive MLS #100543111 Report a problem | ||
| 3/22/2026 | Pending sale | $989,000$252/sqft |
Source: Hive MLS #100543111 Report a problem | ||
| 3/7/2026 | Price change | $989,000-1.1%$252/sqft |
Source: Hive MLS #100543111 Report a problem | ||
| 12/9/2025 | Price change | $1,000,000-4.8%$255/sqft |
Source: Hive MLS #100543111 Report a problem | ||
| 11/28/2025 | Listed for sale | $1,050,000+110%$268/sqft |
Source: Hive MLS #100543111 Report a problem | ||
| 7/14/2014 | Listing removed | $500,000$127/sqft |
Source: Coldwell Banker Sea Coast Advantage #504528 Report a problem | ||
| 4/18/2014 | Price change | $500,000+0.2%$127/sqft |
Source: Coldwell Banker Sea Coast Advantage #504528 Report a problem | ||
| 4/12/2014 | Listed for sale | $499,000+17.4%$127/sqft |
Source: Coldwell Banker Sea Coast Advantage #504528 Report a problem | ||
| 2/6/2012 | Sold | $424,900$108/sqft |
Source: Hive MLS #30467307 Report a problem | ||
| 11/25/2011 | Price change | $424,900+2.4%$108/sqft |
Source: Intracoastal Realty Corp. #467307 Report a problem | ||
| 11/6/2011 | Price change | $415,000-2.1%$106/sqft |
Source: Intracoastal Realty Corp. #467307 Report a problem | ||
| 9/29/2011 | Price change | $424,000-5.6%$108/sqft |
Source: Intracoastal Realty Corp. #467307 Report a problem | ||
| 8/23/2011 | Listed for sale | $449,000$114/sqft |
Source: Intracoastal Realty #467307 Report a problem | ||
Public tax history
| Year | Property taxes | Tax assessment |
|---|---|---|
| 2025 | $3,205 +5.5% | $827,300 +45.8% |
| 2024 | $3,039 +0.2% | $567,500 |
| 2023 | $3,033 -0.9% | $567,500 |
| 2022 | $3,061 -1.8% | $567,500 |
| 2021 | $3,119 +13.8% | $567,500 +31% |
| 2020 | $2,741 | $433,300 |
| 2019 | $2,741 | $433,300 |
| 2018 | $2,741 | $433,300 |
| 2017 | $2,741 -1.4% | $433,300 +8% |
| 2016 | $2,780 +7.6% | $401,100 |
| 2015 | $2,583 +1.7% | $401,100 |
| 2014 | $2,539 | $401,100 |
| 2013 | -- | $401,100 -24% |
| 2011 | -- | $527,425 |
| 2010 | -- | $527,425 |
| 2007 | -- | -- |
| 2005 | -- | $283,288 +44.7% |
| 2004 | -- | $195,769 |
| 2003 | -- | $195,769 |
| 2002 | -- | $195,769 |
| 2001 | -- | $195,769 |
| 2000 | -- | $195,769 |
Find assessor info on the county website
Neighborhood: 28412
Nearby homes
- $566,1004 bd3 ba2.1k sqft105 Maypop Ct, Wilmington, NC 28412Off Market
- $676,3005 bd2 ba2.6k sqft8006 Yellow Daisy Dr, Wilmington, NC 28412Off Market
- $538,8003 bd2 ba2.5k sqft113 Maypop Ct, Wilmington, NC 28412Off Market
- $766,2004 bd4 ba2.7k sqft8004 Yellow Daisy Dr, Wilmington, NC 28412Off Market
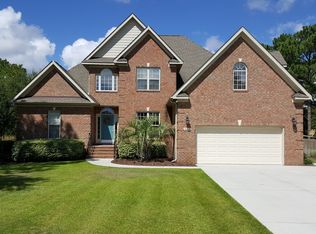
- $860,6004 bd3 ba3.9k sqft8008 Yellow Daisy Dr, Wilmington, NC 28412Off Market
- $576,9004 bd2 ba2.4k sqft101 Maypop Ln, Wilmington, NC 28412Off Market
- $590,3004 bd4 ba2.8k sqft117 Maypop Ln, Wilmington, NC 28412Off Market
- $572,7003 bd3 ba2.2k sqft106 Marsh View Trl, Wilmington, NC 28412Off Market
Nearby schools
GreatSchools rating
- 10/10Edwin A. Anderson ElementaryGrades: K-5Distance: 1 mi
- 7/10Charles P Murray MiddleGrades: 6-8Distance: 1.3 mi
- 5/10Eugene Ashley HighGrades: 9-12Distance: 1.2 mi
Schools provided by the listing agent
- Elementary: Anderson
- Middle: Murray
- High: Ashley
Source: Hive MLS. This data may not be complete. We recommend contacting the local school district to confirm school assignments for this home.
Get a cash offer in 3 minutes
Find out how much your home could sell for in as little as 3 minutes with a no-obligation cash offer.
Estimated market value
$946,800
Get a cash offer in 3 minutes
Find out how much your home could sell for in as little as 3 minutes with a no-obligation cash offer.
Estimated market value
$946,800
- North Carolina
- New Hanover County
- Wilmington
- 28412
- 109 Maypop Court
Nearby cities
Nearby neighborhoods
Nearby zip codes
Other Wilmington Topics
