Skip main navigation
Off market
  • $399,300

    109 McLead, Rockport, TX 78382

    4beds
    1,817sqft
    Single Family Residence
    Built in 2025
    0.37 Acres Lot
    $399,300 Zestimate®
    $220/sqft
    $3,331 Estimated rent

    Home value

    $399,300

    $371,000 - $431,000

    $3,331/mo

    Zestimate® history
    Loading
    Loading...

    Owner options

    List your home for rent

    $3,331/mo

    Rent Zestimate®

    Find your next renter with Zillow Rental Manager. Plus, with online applications, you can quickly screen prospective tenants – for free.

    Learn more

    $3,331/mo

    Rent Zestimate®

    Refinance and save

    $2,531/mo

    Est. payment

    Refinancing to a lower rate could help reduce your monthly payments and save thousands over the life of the loan.

    See today's rates

    $2,531/mo

    Est. payment

    Explore your selling options

    Work with a Zillow partner agent

    Leverage their expertise and Zillow's premium Showcase listings to get your home seen by more buyers.

    Get started

    List with your own agent

    Get your home in front of millions of buyers by listing it on Zillow.

    Learn how to do it

    Sell it yourself

    Take full control of how buyers see your home on Zillow by listing For Sale by Owner (FSBO).

    List your home

    What's special

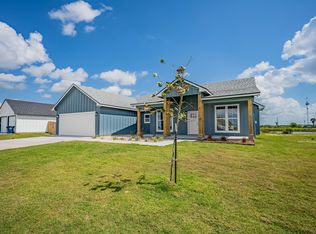
    Stainless appliancesQuartz countertopsFreestanding soaker tubKitchen includes an islandLarge open concept livingDual vanitiesEn-suite master bathroom

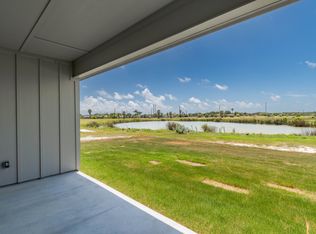
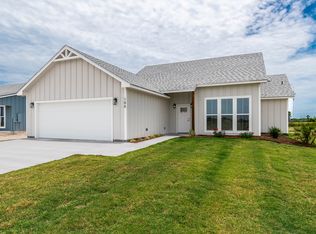
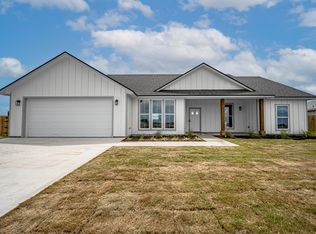
    UNDER CONSTRUCTION! ESTIMATED COMPLETION DEC 2025!!! The Ibis is a single-story, 4 br, 2 bath home that features approximately 1817sqft of living space with an abundance of natural lighting. This home features a large open concept living, kitchen & breakfast area. The kitchen includes an island perfect for entertaining & overlooks the living area. Modern finishes will include Quartz countertops, Moen fixtures and stainless appliances. Secondary bedrooms, along with the guest bath, are located off the living area, and both feature large closets and additional linen storage in the bath. From the kitchen, you'll find a spacious walk in pantry & laundry, complete with cabinets/countertop. The master bedroom is off of the garage hallway. Here you'll enjoy the en-suite master bathroom and walk in closet, separate water closet and freestanding soaker tub. The master bathroom features a zero entry walk in porcelain tiled shower, and dual vanities. Enjoy the refreshing coastal breeze & sunsets from the covered back porch. With Anderson Construction as your local home builder, you'll have continuous piece of mind with their 1 year cosmetic, 2 year mechanical and 10 year structural warranty. Don't wait! Secure this home today for the ability to make ALL finish out selections!

    This property is off market, which means it's not currently listed for sale or rent on Zillow. This may be different from what's available on other websites or public sources.

    Zillow last checked:

    Listing updated:

    Source: Anderson ConstructionMLS Logo

    Facts & features

    Interior

    Bedrooms & bathrooms
    • Bedrooms: 4
    • Bathrooms: 2
    • Full bathrooms: 2
    Heating
    • Electric, Forced Air
    Cooling
    • Central Air, Ceiling Fan(s)
    Appliances
    • Included: Dishwasher, Disposal, Microwave, Range
    Features
    • Ceiling Fan(s), Walk-In Closet(s)
    • Windows: Double Pane Windows
    Interior area
    • Total interior livable area: 1,817 sqft

    Property

    Parking
    • Total spaces: 2
    • Parking features: Attached
    • Attached garage spaces: 2
    Features
    • Levels: 1.0
    • Stories: 1
    • Patio & porch: Patio
    • Has view: Yes
    • View description: Water
    • Has water view: Yes
    Lot
    • Size: 0.37 Acres

    Construction

    Type & style
    • Home type: SingleFamily
    • Architectural style: Craftsman
    • Property subtype: Single Family Residence
    Materials
    • Concrete
    • Roof: Composition
    Condition
    • New Construction
    • New construction: Yes
    • Year built: 2025
    Details
    • Builder name: Anderson Construction

    Community & HOA

    Community
    • Subdivision: Lucas Ranch
    HOA
    • Has HOA: Yes
    • HOA fee: $17 monthly
    Location
    • Region: Rockport

    Financial & listing details

    • Price per square foot: $220/sqft
    • Date on market: 10/18/2025

    Price history

    DateEventPrice
    1/9/2026Listing removed$420,000$231/sqft
    Source: Anderson Construction Report a problem
    12/18/2025Pending sale$420,000$231/sqft
    Source: Anderson Construction Report a problem
    10/18/2025Listed for sale$420,000$231/sqft
    Source: Anderson Construction Report a problem

    Public tax history

    Tax history is unavailable.

    Neighborhood: 78382

    Nearby schools

    GreatSchools rating
    Schools provided by the MLS
    • Elementary: Fulton Learning Center, Live Oak Learnin
    • Middle: Rockport- Fulton Middle School
    • High: Rockport- Fulton High School
    • District: Rockport- Fulton Independent School Dist

    Source: Anderson Construction. This data may not be complete. We recommend contacting the local school district to confirm school assignments for this home.

    Get pre-qualified for a loan
    At Zillow Home Loans, we can pre-qualify you in as little as 5 minutes with no impact to your credit score.

    An equal housing lender. NMLS #10287.