Welcome to this lovingly cared-for 3 bedrooms 2 baths, one-owner ranch home built in 1997. Step inside to find a warm, well-kept interior ready for its next chapter. Enjoy the ease of one floor living with tasteful updates and room to grow in the unfinished full basement. Outside the lot is situated on a corner expanding a full 1.27-acres, this property provides both space and privacy while maintaining a welcoming neighborhood feel. The covered large back deck provides a great spot to relax or entertain. Recent updates add peace of mind, including a new roof (2022) and central air installation (2018). So whether you're downsizing, starting out, or simply seeking low-maintenance living in a serene setting this one ticks a lot of boxes. Come see it for yourself today. **Bonus Opportunity: Expand your vision with two additional adjacent lots, each 0.64 acres, also available for purchase. Both parcels offer access to public water and sewer—ideal for future building, investment, or added privacy. PACE2518338 and PACE2518340
Sold for $275,000
$275,000
109 Meadow Dr, Karthaus, PA 16845
3beds
1,584sqft
Single Family Residence
Built in 1997
1.27 Acres Lot
$-- Zestimate®
$174/sqft
$1,859 Estimated rent
Home value
Not available
Estimated sales range
Not available
$1,859/mo
Zestimate® history
Owner options
List your home for rent
$1,859/mo
Rent Zestimate®
Find your next renter with Zillow Rental Manager. Plus, with online applications, you can quickly screen prospective tenants – for free.
$1,859/mo
Rent Zestimate®
Refinance and save
$1,738/mo
Est. payment
Refinancing to a lower rate could help reduce your monthly payments and save thousands over the life of the loan.
$1,738/mo
Est. payment
Explore your selling options
Work with a Zillow partner agent
Leverage their expertise and Zillow's premium Showcase listings to get your home seen by more buyers.
Get startedList with your own agent
Get your home in front of millions of buyers by listing it on Zillow.
Learn how to do itSell it yourself
Take full control of how buyers see your home on Zillow by listing For Sale by Owner (FSBO).
List your homeWhat's special
Covered large back deckOne floor livingWarm well-kept interior
Zillow last checked:
Listing updated:
Listed by:
Aaron Burrell 810-627-0210,
Kissinger, Bigatel & Brower,
Listing Team: Aaron And April Burrell, Co-Listing Agent: April Burrell 810-627-0164,
Kissinger, Bigatel & Brower
Bought with:
Marc Mcmaster, AB067113
RE/MAX Centre Realty
Source: Bright MLS,MLS#: PACE2516750
Facts & features
Interior
Bedrooms & bathrooms
- Bedrooms: 3
- Bathrooms: 2
- Full bathrooms: 2
- Main level bathrooms: 2
- Main level bedrooms: 3
Rooms
- Room types: Living Room, Dining Room, Primary Bedroom, Bedroom 2, Bedroom 3, Kitchen, Laundry, Primary Bathroom, Full Bath
Primary bedroom
- Level: Main
- Area: 156 Square Feet
- Dimensions: 13 X 12
Bedroom 2
- Level: Main
- Area: 154 Square Feet
- Dimensions: 14 X 11
Bedroom 3
- Level: Main
- Area: 154 Square Feet
- Dimensions: 14 X 11
Primary bathroom
- Level: Main
- Area: 45 Square Feet
- Dimensions: 5 X 9
Dining room
- Level: Main
- Area: 143 Square Feet
- Dimensions: 13 X 11
Other
- Level: Main
- Area: 72 Square Feet
- Dimensions: 8 X 9
Kitchen
- Level: Main
- Area: 169 Square Feet
- Dimensions: 13 X 13
Laundry
- Level: Main
- Area: 104 Square Feet
- Dimensions: 13 X 8
Living room
- Level: Main
- Area: 192 Square Feet
- Dimensions: 12 X 16
Heating
- Baseboard, Oil
Cooling
- Central Air, Electric
Appliances
- Included: Dishwasher, Dryer, Oven/Range - Electric, Refrigerator, Washer, Water Heater
- Laundry: Main Level, Laundry Room
Features
- Basement: Full,Unfinished,Walk-Out Access
- Has fireplace: No
Interior area
- Total structure area: 2,880
- Total interior livable area: 1,584 sqft
- Finished area above ground: 1,584
Property
Parking
- Total spaces: 6
- Parking features: Garage Faces Front, Attached, Driveway
- Attached garage spaces: 2
- Uncovered spaces: 4
- Details: Garage Sqft: 480
Accessibility
- Accessibility features: None
Features
- Levels: One
- Stories: 1
- Patio & porch: Deck, Porch, Roof
- Pool features: None
Lot
- Size: 1.27 Acres
Details
- Additional structures: Above Grade, Below Grade
- Parcel number: 01017,072,0000
- Zoning: R
- Special conditions: Standard
Construction
Type & style
- Home type: SingleFamily
- Architectural style: Ranch/Rambler
- Property subtype: Single Family Residence
Materials
- Vinyl Siding, Brick Front, Stick Built
- Foundation: Block
- Roof: Shingle
Condition
- Excellent
- New construction: No
- Year built: 1997
Utilities & green energy
- Electric: 200+ Amp Service
- Sewer: Public Sewer
- Water: Public
Community & HOA
Community
- Subdivision: None Available
HOA
- Has HOA: No
Location
- Region: Karthaus
- Municipality: BURNSIDE TWP
Financial & listing details
- Price per square foot: $174/sqft
- Tax assessed value: $51,070
- Annual tax amount: $3,586
- Date on market: 4/7/2026
- Listing agreement: Exclusive Right To Sell
- Listing terms: Cash,Conventional,FHA
- Inclusions: Freezer In Basement, Dehumidifier, Generator, Fridge, Washer / Dryer, Shed, Blinds And Curtains, Porch Blinds
- Ownership: Fee Simple
Price history
| Date | Event | Price |
|---|---|---|
| 6/30/2026 | Sold | $275,000+0%$174/sqft |
Source:  Bright MLS #PACE2516750 Report a problem Bright MLS #PACE2516750 Report a problem | ||
| 4/14/2026 | Pending sale | $274,900$174/sqft |
Source: Bright MLS #PACE2516750 Report a problem | ||
| 4/7/2026 | Listed for sale | $274,900+3565.3%$174/sqft |
Source: Bright MLS #PACE2516750 Report a problem | ||
| 8/23/1995 | Sold | $7,500$5/sqft |
Source: Agent Provided Report a problem | ||
Public tax history
| Year | Property taxes | Tax assessment |
|---|---|---|
| 2024 | $3,513 -1.5% | $51,070 |
| 2023 | $3,566 +2.9% | $51,070 |
| 2022 | $3,464 +1.5% | $51,070 |
| 2021 | $3,413 +33.5% | -- |
| 2020 | $2,557 | $51,070 |
| 2019 | $2,557 +20.7% | $51,070 |
| 2018 | $2,119 | $51,070 |
| 2017 | -- | $51,070 |
| 2016 | -- | $51,070 |
| 2015 | -- | $51,070 +1.6% |
| 2014 | -- | $50,285 |
| 2013 | -- | $50,285 |
| 2012 | -- | $50,285 |
| 2011 | -- | $50,285 |
| 2010 | -- | $50,285 |
| 2009 | -- | $50,285 |
| 2006 | -- | $50,285 |
| 2005 | -- | $50,285 |
| 2004 | -- | $50,285 |
| 2003 | -- | $50,285 |
| 2002 | -- | $50,285 |
| 2000 | -- | $50,285 |
Find assessor info on the county website
Neighborhood: Pine Glen
Nearby homes
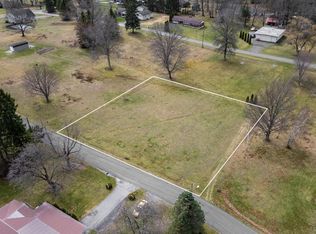
- $25,0000.64 AcresLOT On Meadow Dr, Karthaus, PA 16845Sold
- $372,7003 bd2 ba1.9k sqft106 Maple Dr, Karthaus, PA 16845Off Market
- $24,1603 bd1 ba2.2k sqft106 Meadow Dr, Karthaus, PA 16845Off Market
- $163,9003 bd2 ba1.9k sqft108 Meadow Dr, Karthaus, PA 16845Off Market
- $230,6003 bd2 ba1.3k sqft111 S Main St, Karthaus, PA 16845Off Market
- $130,0003 bd2 ba1.9k sqft105 Cedar Dr, Karthaus, PA 16845Off Market
- $209,2003 bd1 ba1.8k sqft116 Meadow Dr, Karthaus, PA 16845Off Market
- $22,0903 bd1 ba1.9k sqft111 Cedar Dr, Karthaus, PA 16845Off Market
Nearby schools
GreatSchools rating
- 7/10Mountaintop Area Elementary SchoolGrades: K-5Distance: 7.2 mi
- 6/10Bald Eagle Area Junior-Senior High SchoolGrades: 6-12Distance: 16.8 mi
- 4/10Wingate Elementary SchoolGrades: K-5Distance: 16.4 mi
Schools provided by the listing agent
- District: Bald Eagle Area
Source: Bright MLS. This data may not be complete. We recommend contacting the local school district to confirm school assignments for this home.


Get pre-qualified for a loan
At Zillow Home Loans, we can pre-qualify you in as little as 5 minutes with no impact to your credit score.An equal housing lender. NMLS #10287.
- Pennsylvania
- Centre County
- Karthaus
- 16845
- Pine Glen
- 109 Meadow Dr
Nearby cities
Nearby neighborhoods
Nearby zip codes
Other Karthaus Topics
